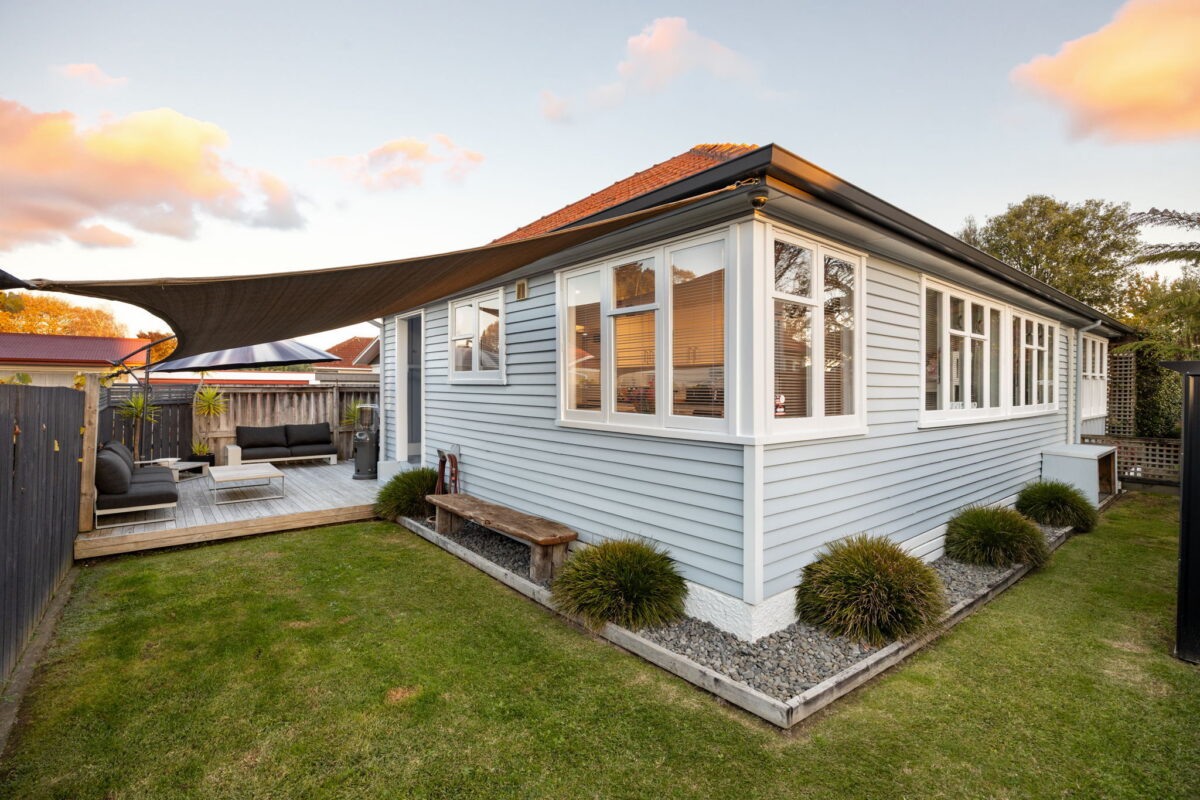
Step up to 44 Casey Avenue and you feel the character in the lines of it. A 1940s weatherboard home on a freehold section, sitting on a street that is quiet in the good way. Trees frame the entrance which signals privacy without isolation. You know immediately this is a home that has been cared for by people who understand its worth. The interior keeps that character alive. Joinery that catches the light. The living room with French doors that push directly onto the deck. A floorplan where every space is used to its advantage. The kitchen is modern (renovated approx. six years ago), and has good storage, an electric cooktop, and the kind of workflow that means cooking does not feel like a chore. The separate laundry is a genuine size, which means washing day does not colonise the back porch. Three generous bedrooms line the hallway. The bathroom has also been modernised. The original elements that matter (the tiles, the wooden frames, the proportions of the rooms) stay intact. This is not a museum piece. It is a home that has been updated by people who wanted to live in it and enjoy what a home of this era offers. The backyard is where this home opens up. A deck built four years ago sits at the heart of it, facing out to the lawn and the garden. The spa stays, as is, which means you inherit a ready-made gathering point for summer. Paved and stoned around it, easy upkeep, a sail shade catches the afternoon light when you need it. Two sheds sit at the back, one 2.5m and one 1600mm, and the playhouse stays too. For families, this is storage and space that just works. For hobby builders, it is infrastructure already in place. The section is fully fenced and gated, has freshly painted window sills, and new spouting and repainted exterior approx. 5 years ago. The home is move-in ready. Woodstock Primary is in-zone and sits close, which shapes how the neighbourhood feels. Professionals live here and families chose it for a reason. The river is a short walk and the city is also close, but without the weight of being in it. You get the best suburban quality: you can get there when you need to, and you can stay home when you want to. A 1940s home with a modern backbone, space to grow into it, and a neighbourhood that takes care of its own. Property Files Link: https://www.propertyfiles.co.nz/property/CE23192


Melissa Wilton
Richard Hartles
Explore the local area on the map and discover what’s nearby.
Thinking of selling your home? Contact us for a free, no obligation market appraisal