

Fairfield
2 Bed
2 Bath
1 Living
1 Garage
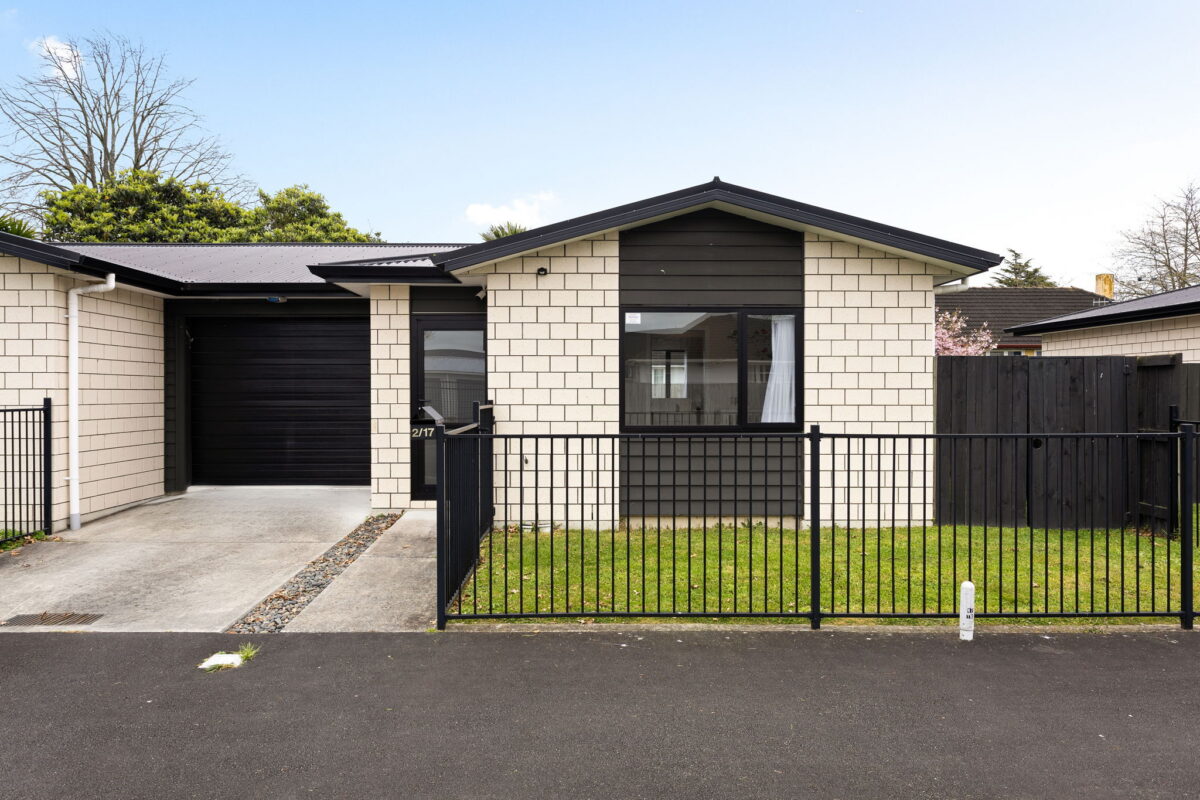
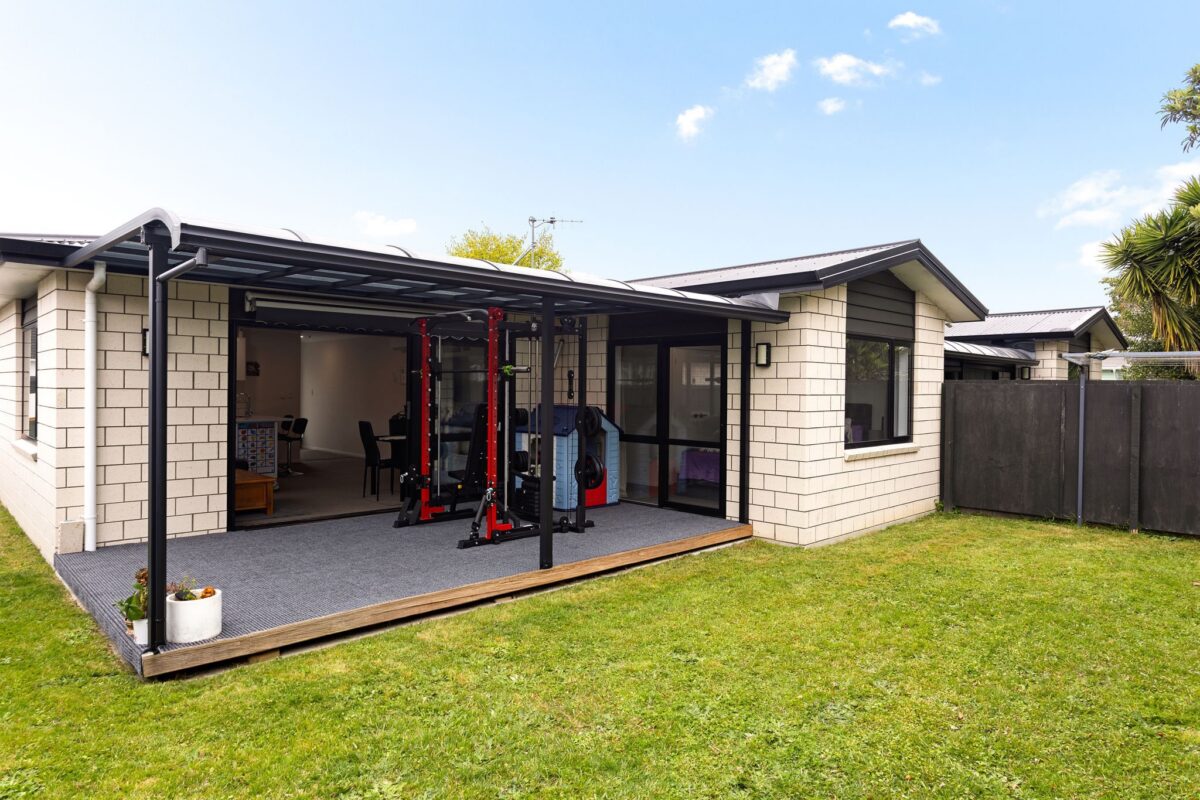
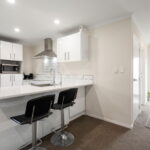
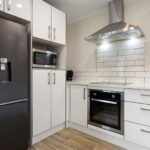
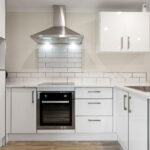
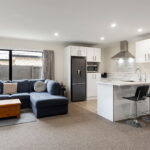
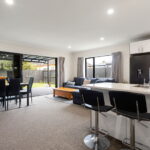
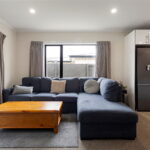
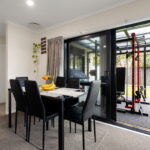
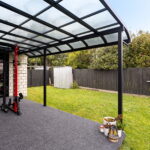
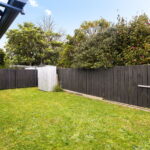
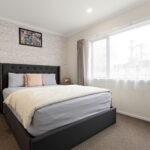
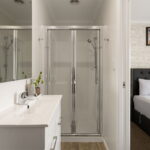
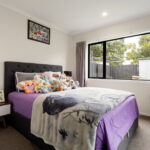
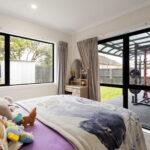
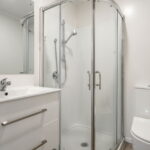
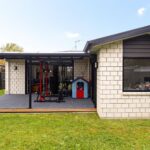
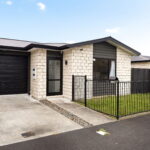
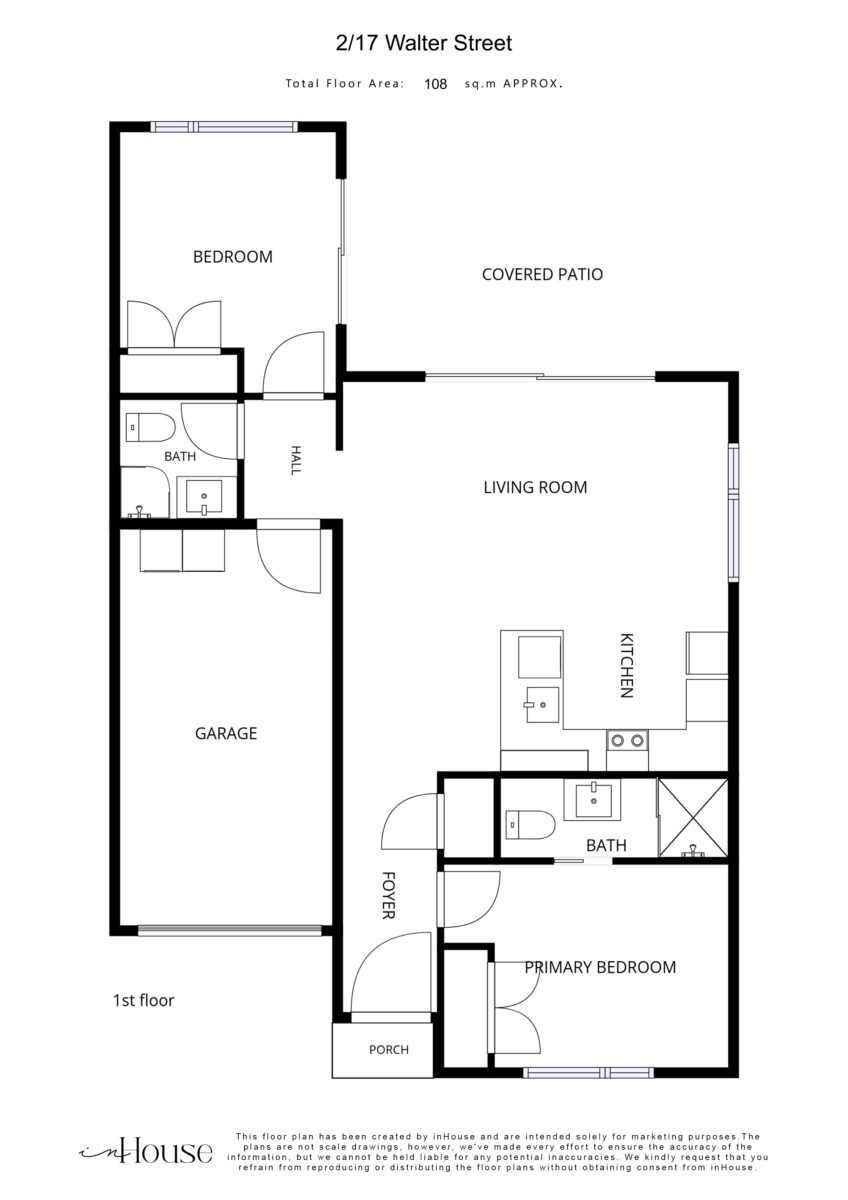
Some homes need work before they feel like your own. This one has already had it done. Built in 2019, this brick and double glazed home has been added to by owners who kept making it better, and it is warm, easy to run and ready to move into. The kitchen pairs a stone benchtop and subway tiled splashback with an under-bench oven, electric cooktop and rangehood. The waste disposal unit and filtered water tap the owners installed are the kind of small upgrades you notice every single day. A heat pump keeps the open plan living and dining comfortable year round, and because the single-level layout is compact, it is quick to heat, quick to clean and easy to lock up and leave. The ranchslider from the dining area, now fitted with a flyscreen, opens onto a covered deck with a pergola the owners added. It is a sheltered spot for a morning coffee or a weekend lunch, and beyond it is a private, sunny backyard with a small lawn, garden shed and is fully fenced. Both bedrooms are doubles with double wardrobes. The main has its own ensuite, which means no queue for the shower on busy mornings, while a separate bathroom looks after the second bedroom and guests. The second bedroom has a ranchslider of its own to the backyard, and is positioned away from the master bedroom, an ideal layout for those looking for separation. The practical side has been just as well considered. Double glazing and full insulation keep the warmth in, a DVS system keeps the air fresh, and the home is alarmed. The single garage has internal access and an automatic door, so you will never have to think about the rain on the way in, and the owners have carpeted it, which makes doing the laundry there far more pleasant. There is off-street parking as well, and it all sits on a freehold section with no body corporate, so there are no levies and the decisions are yours to make. Whether it is your first home or a sound addition to a portfolio, the work here is already done. All that is left is to unpack.
Wednesday 7th October
12:45pm - 01:15pm
Saturday 10th October
11:00am - 11:30am
Sunday 11th October
12:15pm - 12:45pm
$629,000


Melissa Wilton
Richard Hartles
Explore the local area on the map and discover what’s nearby.
Determine your potential repayment amounts and the interest you will pay on a loan.
TALK TO A SALESPERSONLOAN AMOUNT
INTEREST RATE
TERM
PAYMENT FREQUENCY

YOUR REPAYMENTS
Weekly
INTEREST YOU'LL PAY
TOTAL YOU'LL PAY
BUY WITH CONFIDENCE
Submit your details with your enquiry and you will receive a copy of the property information pack.
Thinking of selling your home? Contact us for a free, no obligation market appraisal

