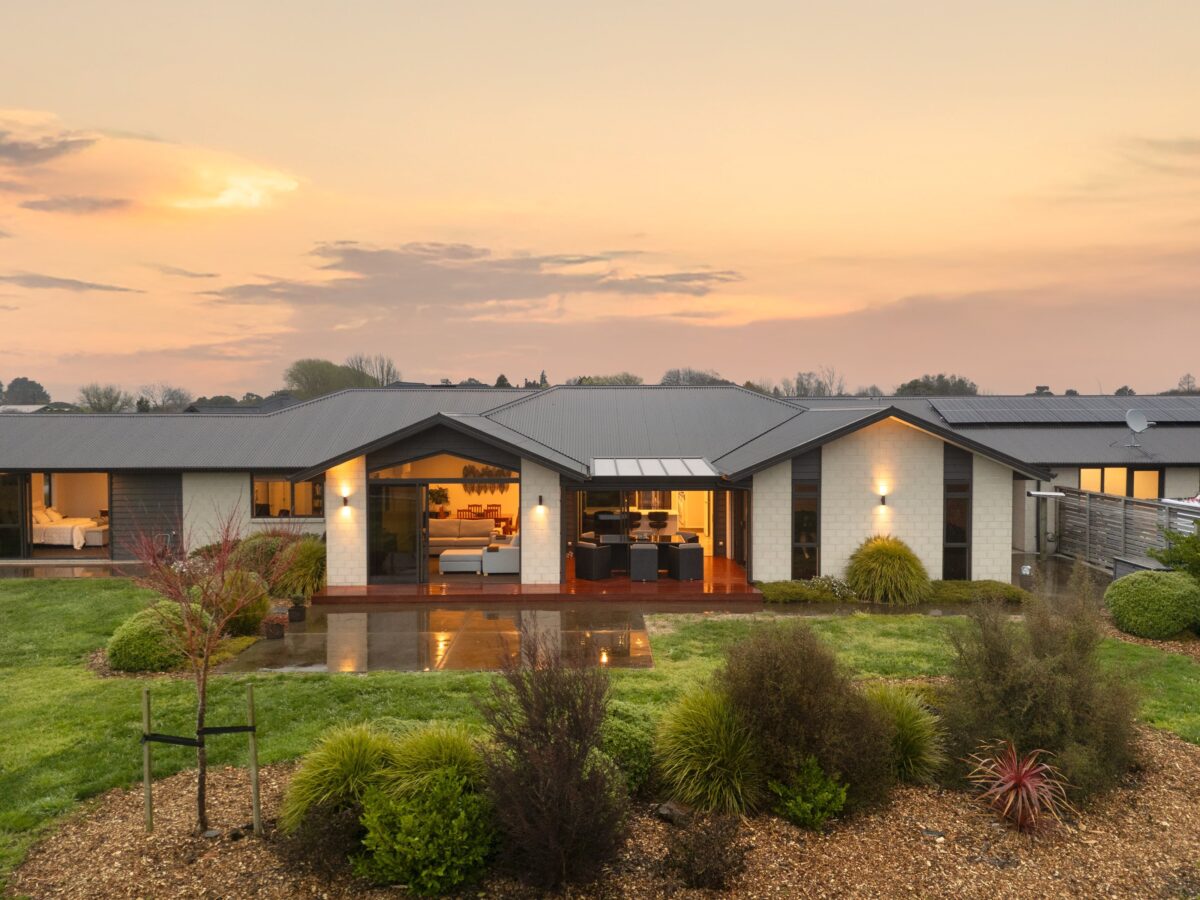
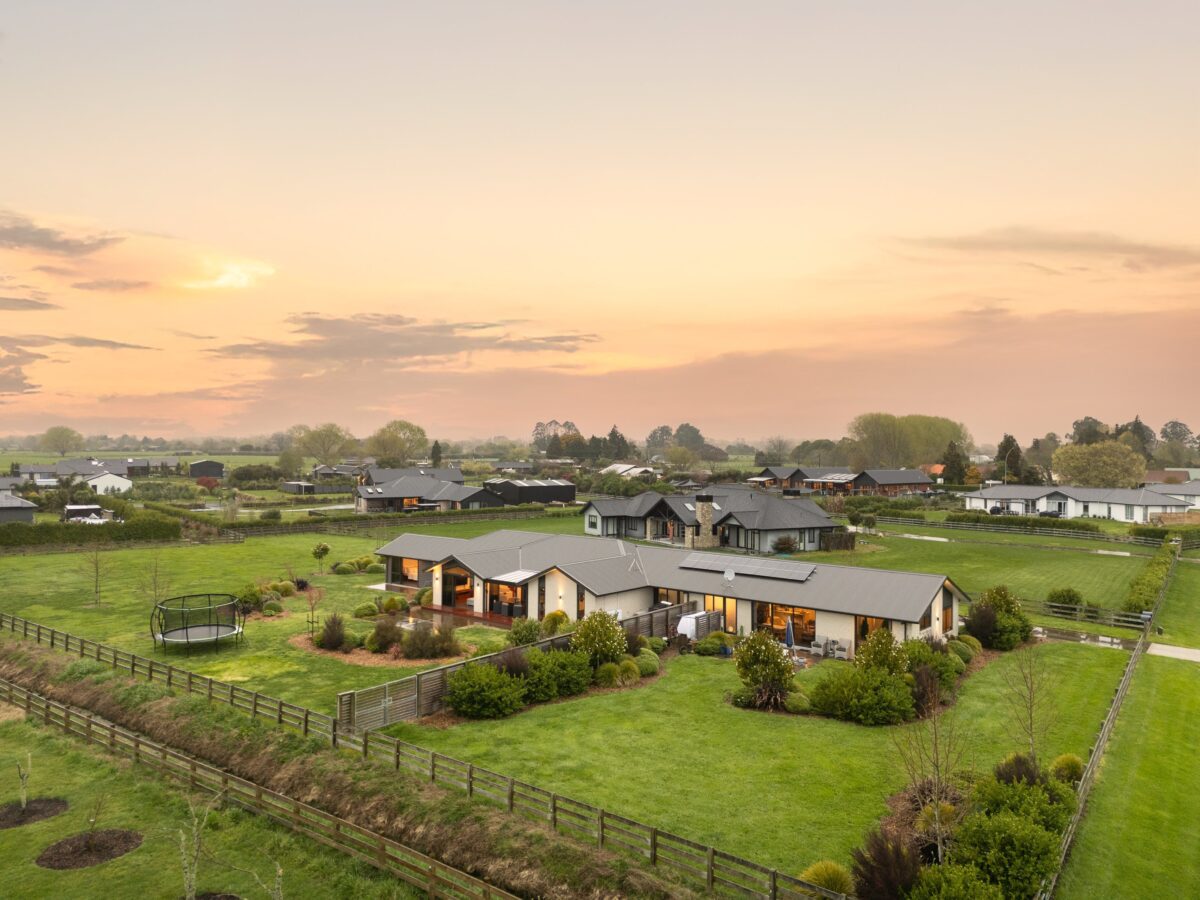
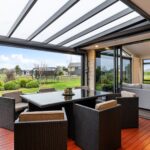
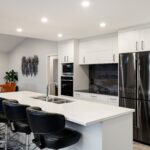
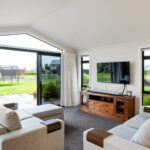
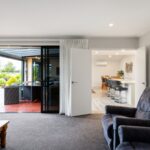
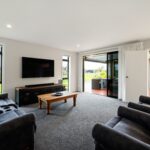
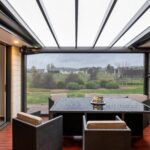
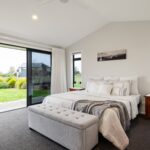
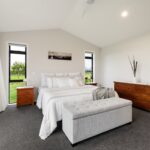
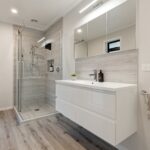
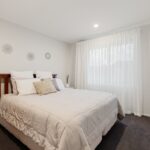
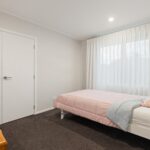
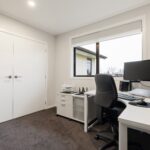
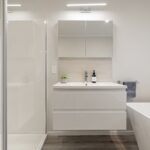
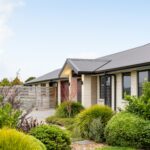
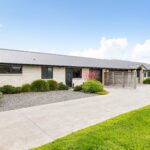
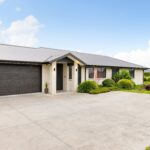
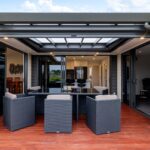
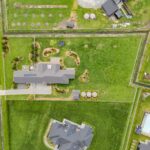
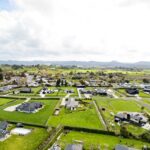
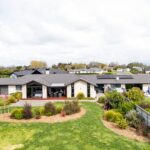
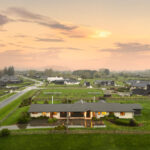
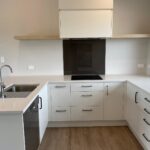
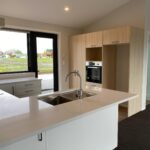
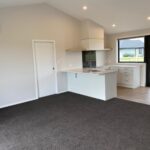
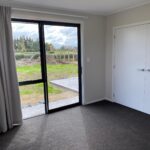
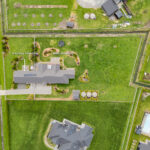
There's something incredibly special about finding a property that not only delivers a beautiful home, but also creates endless possibilities for the future. Set on an immaculately established 5,062sqm lifestyle section in the heart of Te Kowhai, this exceptional property offers exactly that. Built by Kiwi Designer Build in 2021, the approximately 352sqm residence combines contemporary design, thoughtful functionality, and the flexibility that modern families are searching for. From the moment you step inside, the home feels spacious, welcoming, and effortlessly practical. Designed around everyday living, the central open-plan hub brings together the kitchen, dining, and family room, creating a space where everyone naturally comes together. The kitchen has been beautifully appointed with engineered stone benchtops, quality appliances, and a generous walk-in scullery, while large windows frame picturesque views across to the Hakarimata Ranges. Sliding doors extend the living outdoors to a covered entertaining area complete with a Sunvue shade system, making it the perfect place to host friends or simply unwind in every season. The accommodation has been carefully planned to cater for growing families. Four generous bedrooms are complemented by a separate media room, giving everyone their own place to relax. The master suite enjoys a peaceful position within the home and features a custom MasterCraft walk-in wardrobe, stylish tiled ensuite with an oversized shower, and thoughtful finishing touches including a ceiling fan. A beautifully presented family bathroom, separate laundry with stone benchtops, excellent storage throughout, two heat pumps, an Insinkerator, and an internal access double garage complete the main residence. What truly elevates this property is the fully self-contained secondary dwelling. Offering two bedrooms, open-plan living, a modern kitchen with stone benchtops, its own bathroom, private courtyard, heat pump, internal access garage, separate power supply, and complete independence from the main home, it provides incredible versatility. Whether you're accommodating extended family, welcoming guests, running a home-and-income setup, or looking to offset your mortgage, the dwelling is currently returning approximately $27,000 per year in rental income. The lifestyle credentials continue outside, where the property has been thoughtfully equipped for efficient, low-maintenance living. Solar panels help reduce running costs, while three 25,000-litre concrete water tanks, a Biocycle wastewater system, water filtration servicing both kitchens, and a garden shed ensure the property is as practical as it is impressive. Offering contemporary style, quality craftsmanship, income potential, and the freedom of country living just a short drive from Hamilton, this is a lifestyle opportunity that delivers far more than meets the eye. To access the property files, follow the link below to the Lugtons website where you will be able to download the property files by clicking "information pack". https://www.lugtons.co.nz/listings/14-captain-stone-road To access the full council files, email: del.bredesen@lugtons.co.nz for the link.
Viewing by Appointment Only
Negotiation


Del Bredesen
Josh Prouse
Explore the local area on the map and discover what’s nearby.
Determine your potential repayment amounts and the interest you will pay on a loan.
TALK TO A SALESPERSONLOAN AMOUNT
INTEREST RATE
TERM
PAYMENT FREQUENCY

YOUR REPAYMENTS
Weekly
INTEREST YOU'LL PAY
TOTAL YOU'LL PAY
BUY WITH CONFIDENCE
Submit your details with your enquiry and you will receive a copy of the property information pack.
Thinking of selling your home? Contact us for a free, no obligation market appraisal