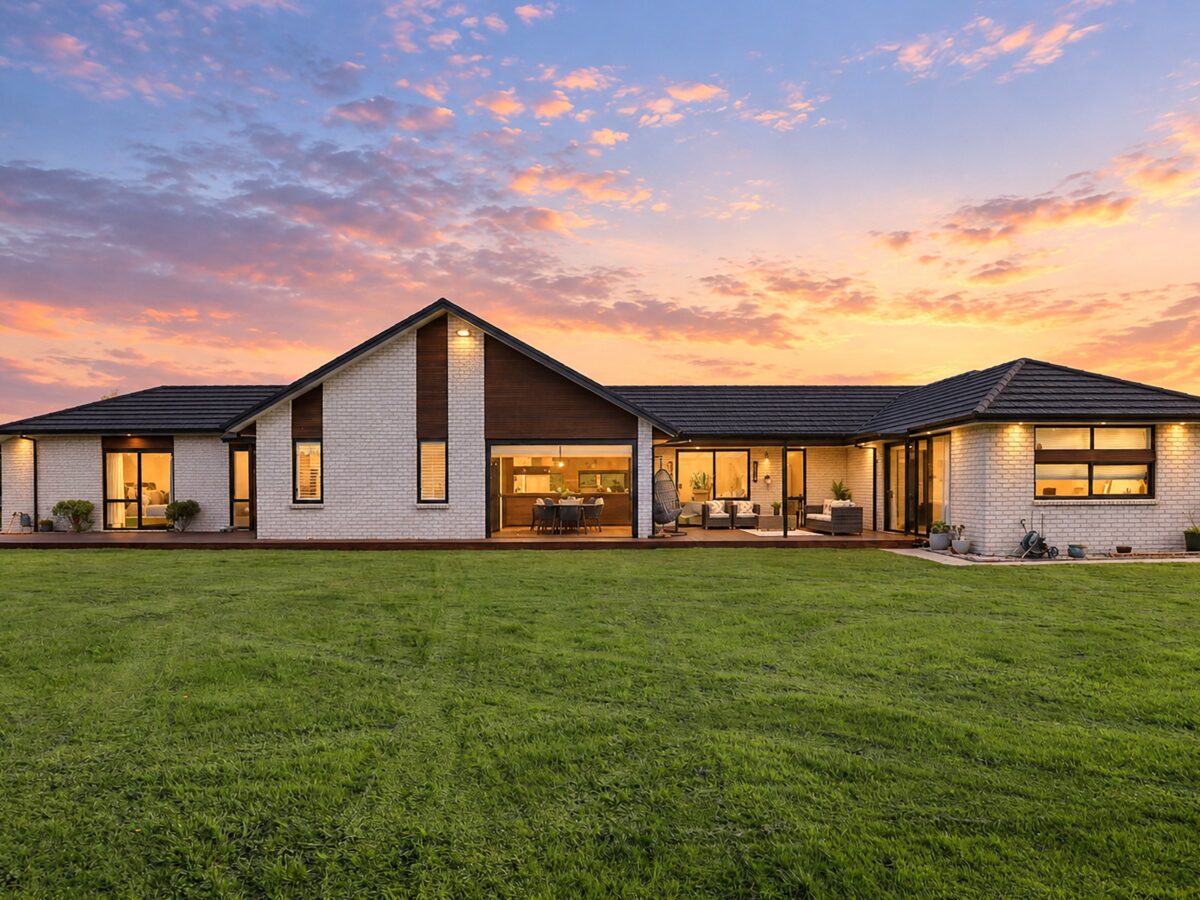
Space, privacy and exceptional family living come together beautifully in this impressive Tamahere lifestyle property, set across 6,676m² of flat, usable land. Built by Urban Homes in 2020, this impressive 344m² residence has been thoughtfully designed for modern family living, with generous proportions, excellent natural light and seamless indoor-outdoor flow. The home offers 5 large bedrooms, 3 full bathrooms, 3 separate living areas, a dedicated study, 5 storage spaces and a fully functional home gym. The master suite is particularly impressive, with a walk-in wardrobe, peaceful outlook and its own adjoining study. At the heart of the home is a spacious kitchen with a large stone benchtop, substantial pantry, two sinks, two cooking areas and a large Bosch oven. Multiple sliding doors open to the expansive Kwila deck and pergola, creating a fantastic space for entertaining, relaxing and enjoying the surrounding gardens throughout the year. Outside, the property continues to impress with established gardens, a fruit orchard, 3 vegetable gardens, 2 garden sheds and wide-open lawn. The long driveway provides excellent parking for multiple vehicles, while full fencing, an electric gate and established hedging offer privacy and security. A newly installed robot lawn mower makes maintaining the grounds easier, while 2 x 25,000-litre water tanks with filtration provide approximately 50,000 litres of water storage. With brick and cedar construction, excellent storage, a quiet neighbourhood and easy access to Tamahere amenities, local walkways, Te Awa River Ride, Hamilton and Cambridge, this is a property that combines lifestyle, convenience and genuine family practicality. A beautifully considered home with room to live, entertain and enjoy for many years to come. Contact Team Jack to arrange your exclusive viewing.


Jack Ramasamy
Explore the local area on the map and discover what’s nearby.
Thinking of selling your home? Contact us for a free, no obligation market appraisal