

Frankton
3 Bed
2 Bath
1 Living
2 Garage
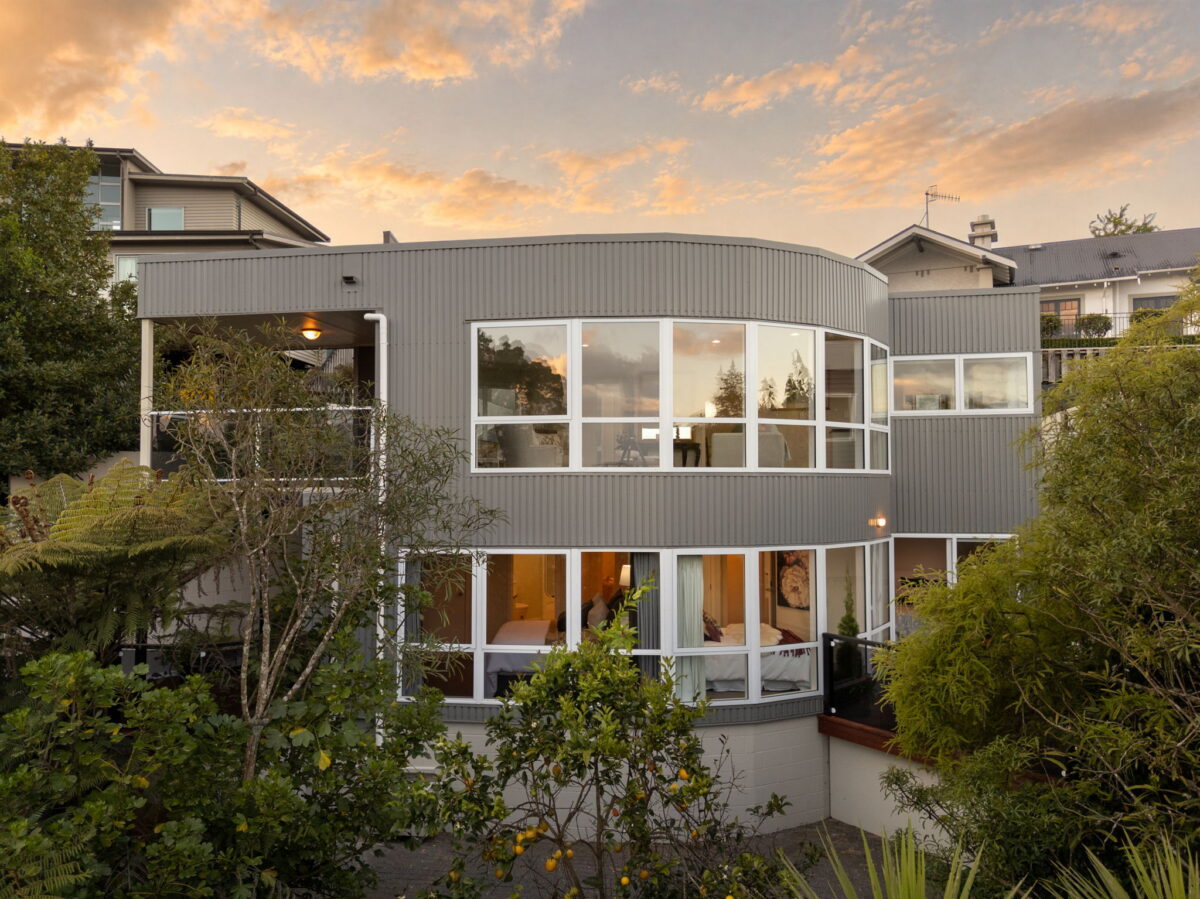
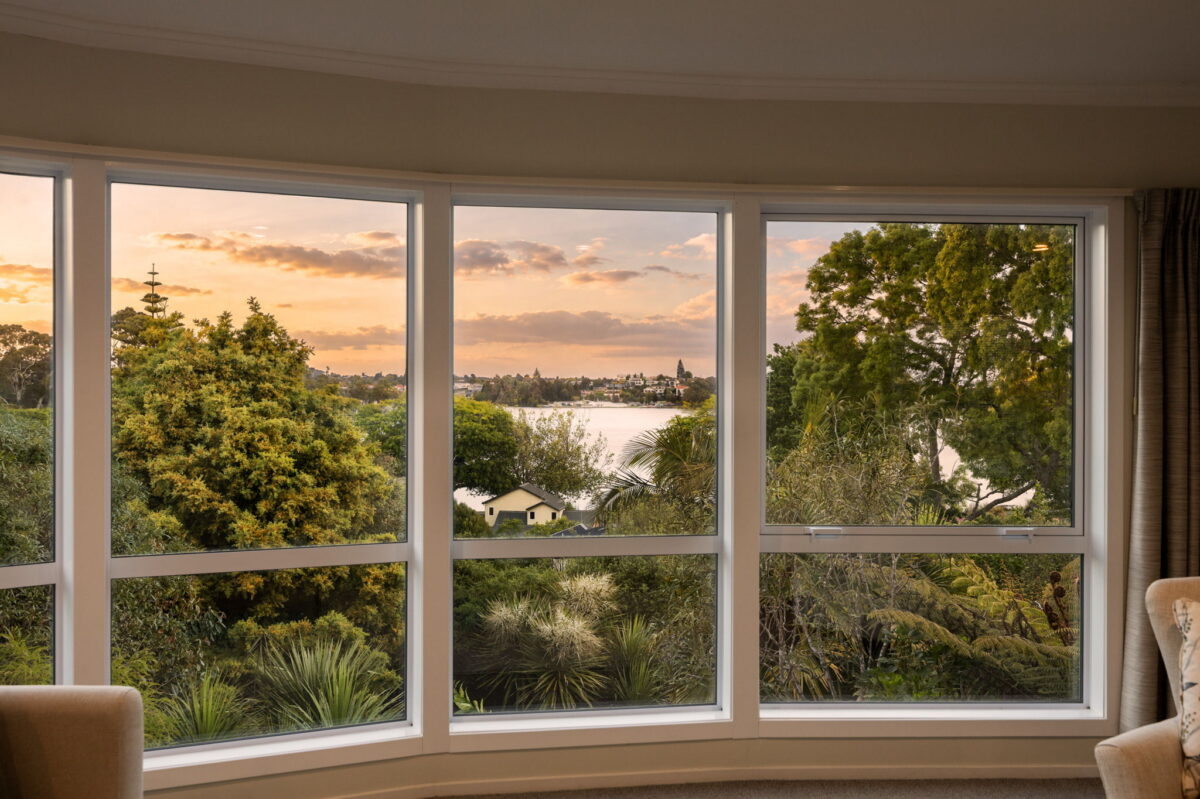

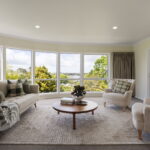
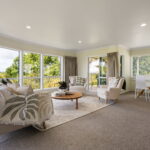
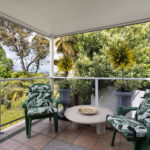
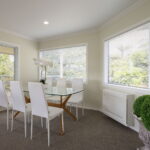
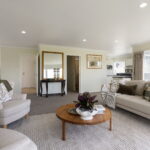
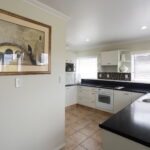
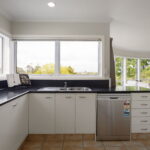
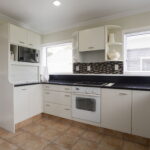
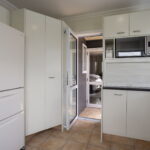
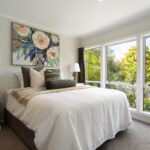
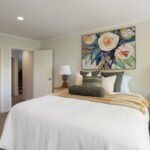
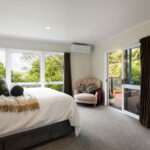
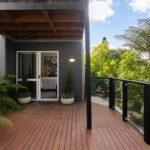
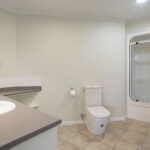
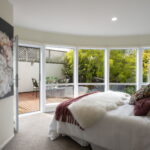
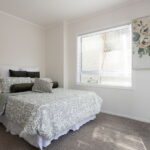
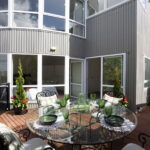
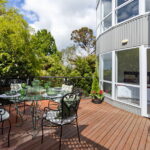
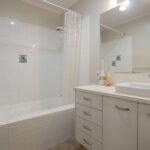

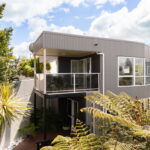

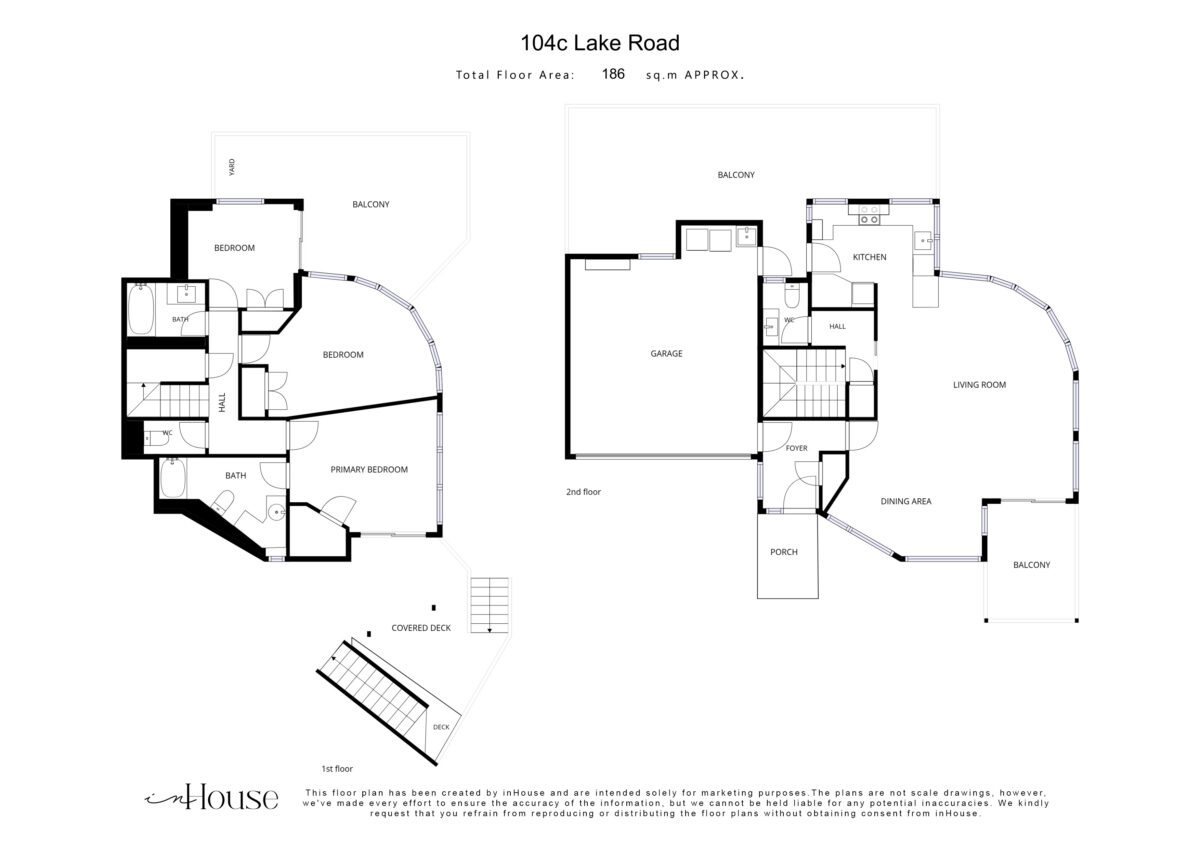
Step inside and the view does the talking. From the open-plan living and dining, the outlook is all green: lush planting, established bush and the lake sitting calmly beyond it. It is the kind of view that settles a long day before you have put your keys down. The kitchen is practical and open to the living, so whoever is cooking stays part of the evening. A heat pump warms the main living space and new double glazing helps hold that warmth in. A powder room on this level means guests never need to head downstairs. Downstairs is the quiet part of the house. The main bedroom is spacious and private, opening through a ranchslider to the deck and looking straight into the bush. It has its own heat pump, a walk-in wardrobe and an ensuite with generous bench space. After a night shift or an early start, it is a room made for rest. Two more bedrooms open to another deck. One is a very generous double with a gentle curved wall and windows that fill it with light. The third catches glimpses of the lake through the trees. A family bathroom, separate toilet and storage under the stairs keep this level easy to live on. Outside, the decking gives you room to spread out, whether that is long lunches with friends or a quiet coffee surrounded by green. Behind the calm is a home that has been properly renewed. It has been fully reclad, with every exterior wall rebuilt, new double glazing throughout (excluding garage) and the interior fully repainted. The double internal-access garage has an automatic door, with the laundry tucked in alongside. Built in the 1990s but re-worked extensively since, the home offers approximately 186 square metres over two levels on a 774 square metre freehold section. It is easy to lock up and leave when work or travel calls. Waikato Hospital and the central city are a short drive away, and the lake walk is close enough for a loop before work. The city is right there. You just will not hear it.
Thursday 5th November
05:00pm - 06:00pm
Friday 6th November
12:45pm - 01:15pm
Sunday 8th November
11:00am - 11:30am
26th November 2026 12:00pm


Melissa Wilton
Richard Hartles
Explore the local area on the map and discover what’s nearby.
Determine your potential repayment amounts and the interest you will pay on a loan.
TALK TO A SALESPERSONLOAN AMOUNT
INTEREST RATE
TERM
PAYMENT FREQUENCY

YOUR REPAYMENTS
Weekly
INTEREST YOU'LL PAY
TOTAL YOU'LL PAY
BUY WITH CONFIDENCE
Submit your details with your enquiry and you will receive a copy of the property information pack.
Thinking of selling your home? Contact us for a free, no obligation market appraisal

