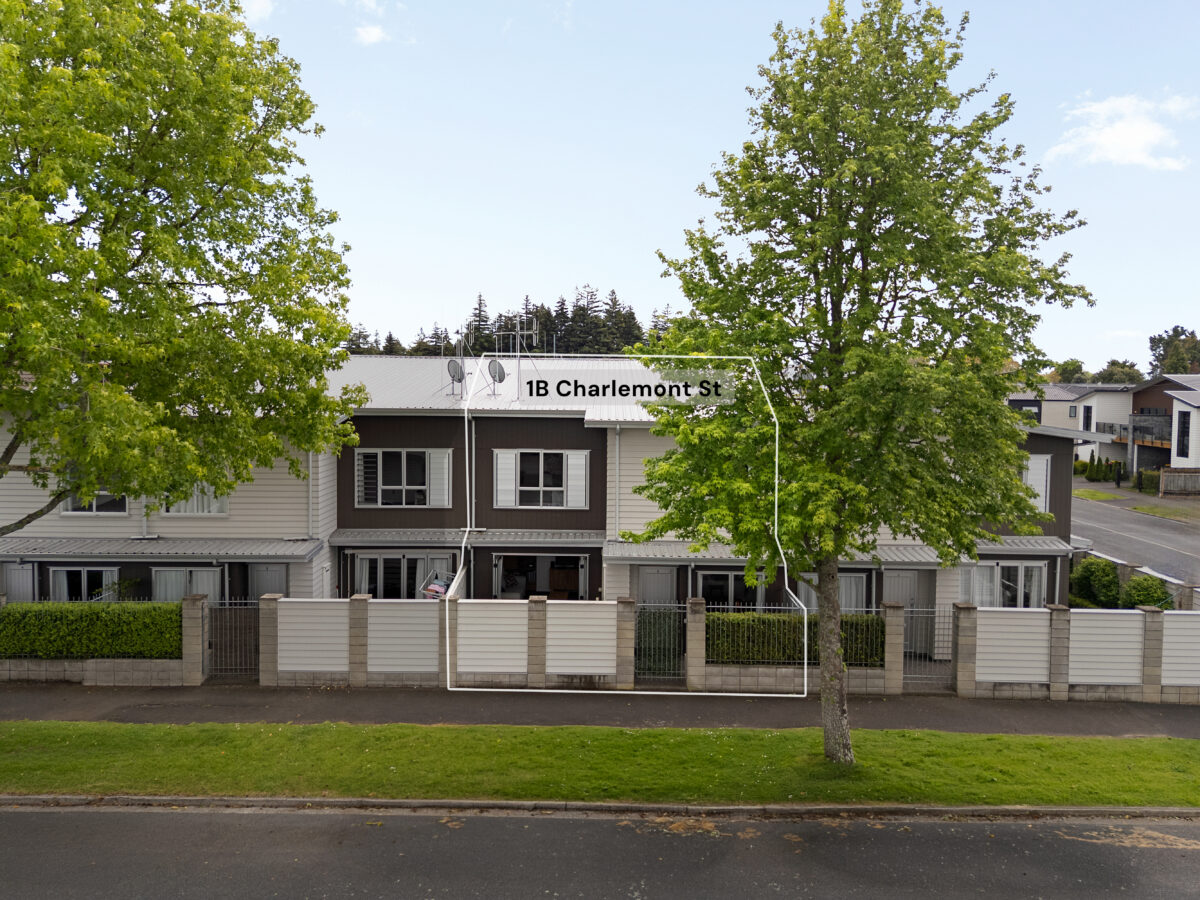
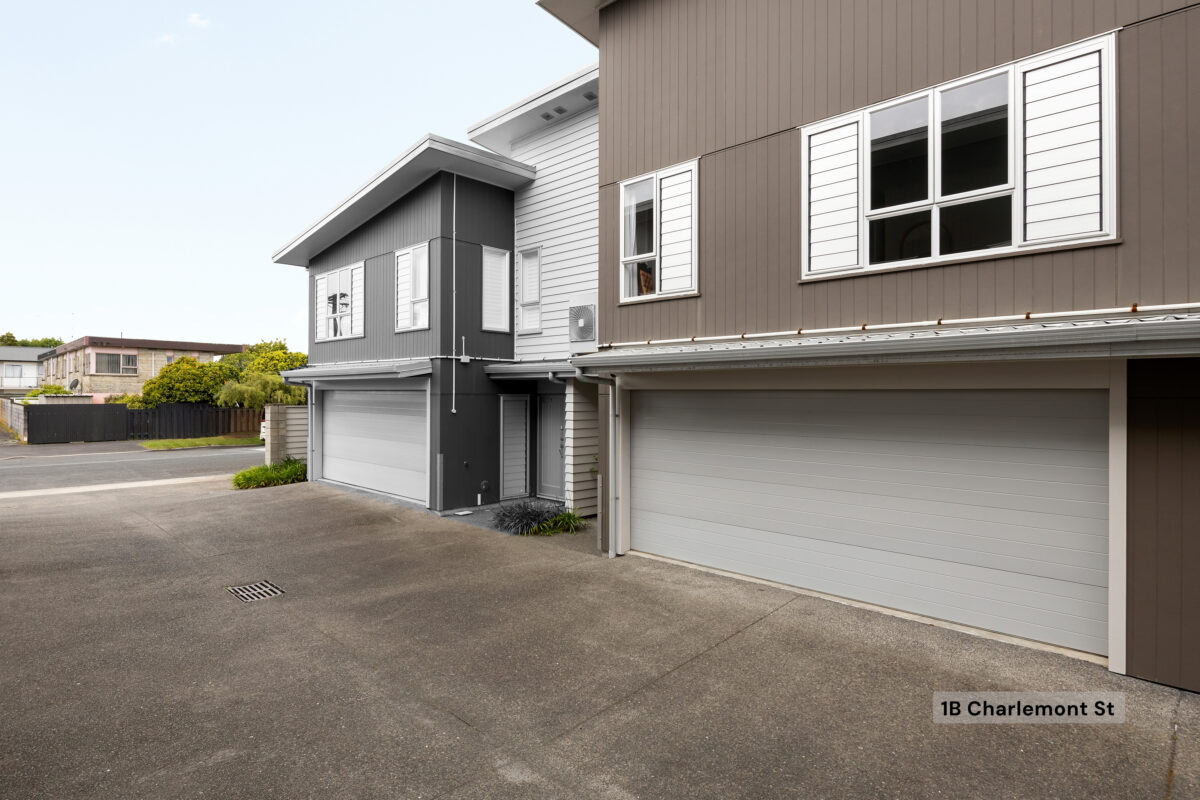
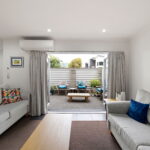
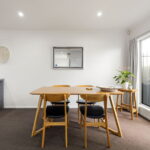
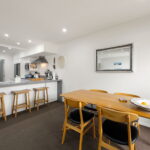
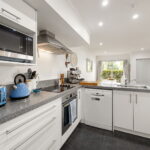
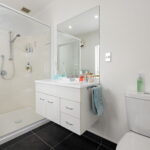
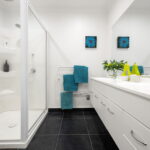
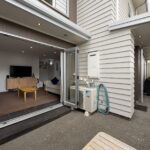
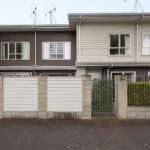
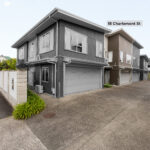
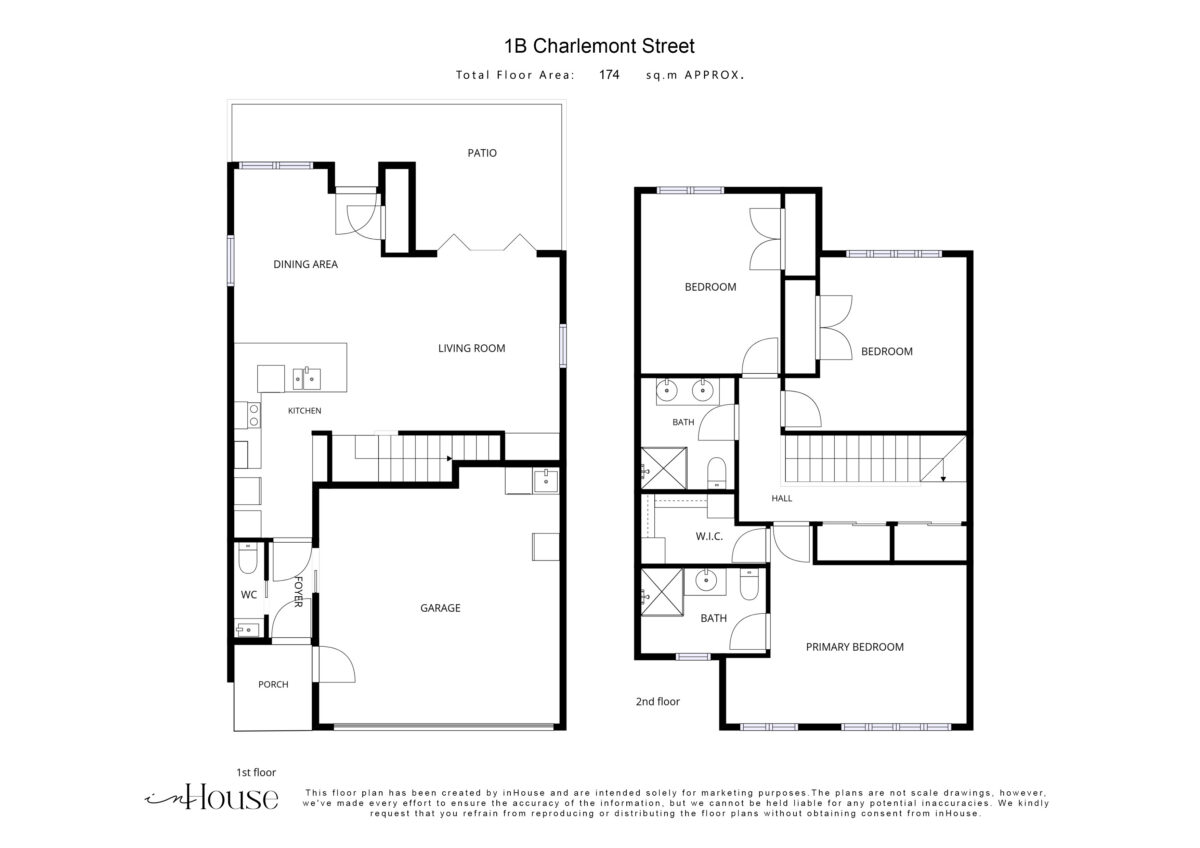
From the street, 1B Charlemont Street looks like a tidy, easy-care townhouse. Step inside and it keeps going: approximately 174 square metres across two levels, with space in all the places that matter. Built in 2008 by Homes For Living, with a linea and axon panel exterior, it offers a well considered design and layout. Downstairs is open plan and bright. The kitchen has a breakfast bar for quick mornings, and the dining area sits beside a big window to the street. The living room opens through bifold doors to an aggregate courtyard with room for a table, chairs and a glass of something once the day is done. A heat pump keeps it comfortable all year. There is also a powder room downstairs, so guests never need to go upstairs. Upstairs is where the space really shows. The main bedroom is genuinely generous. It has a nook for a reading chair or a desk, a well set-up walk-in wardrobe, and an ensuite with an oversized shower. The second bedroom is a big double with a big double wardrobe, so visitors never feel squeezed in. The third bedroom is just as impressive. The main bathroom has a double vanity and its own oversized shower, which makes for unhurried mornings. A ducted heat pump warms every bedroom. There is a double internal-access garage, so carrying in the shopping never means getting caught in the rain. The laundry sits in a neat nook under the stairs, out of sight but close at hand. The current owners repainted throughout and hung new drapes when they moved in. There is very little outside to look after. The city is minutes away, with coffee on Victoria Street a short walk from the door. Lock it up, head away, and come home to more room than you remember.
Thursday 5th November
12:00pm - 12:30pm
Sunday 8th November
12:00pm - 12:30pm
$719,000


Melissa Wilton
Richard Hartles
Explore the local area on the map and discover what’s nearby.
Determine your potential repayment amounts and the interest you will pay on a loan.
TALK TO A SALESPERSONLOAN AMOUNT
INTEREST RATE
TERM
PAYMENT FREQUENCY

YOUR REPAYMENTS
Weekly
INTEREST YOU'LL PAY
TOTAL YOU'LL PAY
BUY WITH CONFIDENCE
Submit your details with your enquiry and you will receive a copy of the property information pack.
Thinking of selling your home? Contact us for a free, no obligation market appraisal