

Beerescourt
3 Bed
1 Bath
1 Living
2 Garage

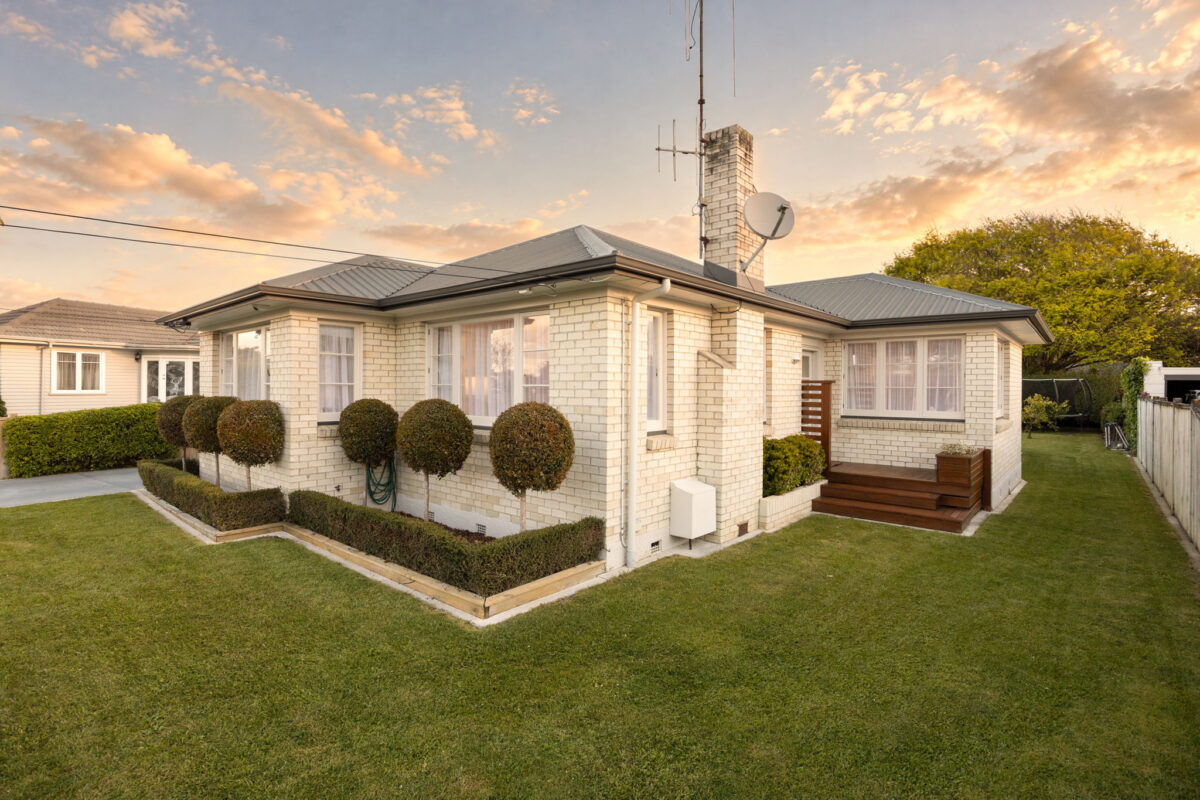






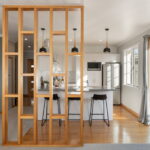




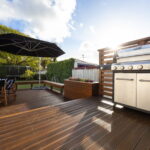







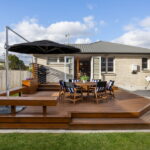
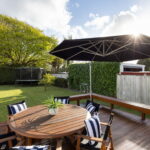
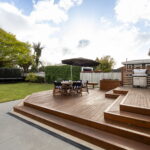
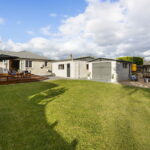
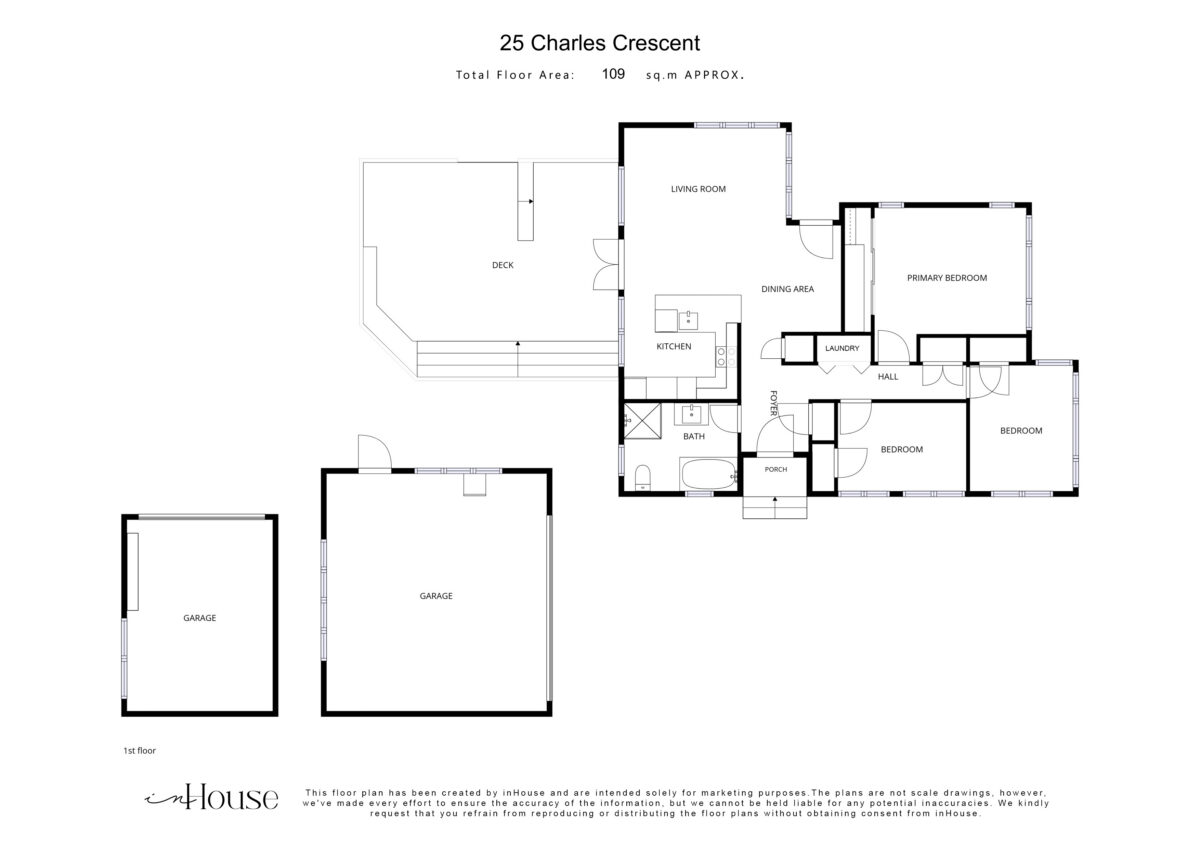
Sections like this are hard to find this close to town. Number 25 sits on 835m² of a well established Beerescourt crescent. It is a 1950s brick home with a front garden that has clearly been looked after, full fencing, and a long concrete driveway with its own gate and room for everyone’s car. Inside, the character is classic, the comfort is current and the house is transformed. It has been relined, rewired and reroofed, so the big jobs are already done. The ceilings are higher than you expect. The home is insulated in the ceiling, under the floor and through the walls, so the heat pump’s warmth stays where you want it. Continuous gas hot water means the last shower of the night is as hot as the first. The kitchen sits at the centre of the open-plan living and dining area, with a tiled splashback, timber floors and a Bosch dishwasher to take care of the clean-up. Glazing runs along the living area, so you can keep an eye on the backyard while dinner is on. A French door takes you straight out to the deck. The deck is where summer will happen. It is huge, made for a crowd with built in seating, and looks out over a lawn big enough for a proper game of anything. The vege garden is already in, hedging keeps things private, and there is still room for whatever you have been planning. Three bedrooms run off the hall. Two have infrared ceiling heating for cold mornings. The third has a double wardrobe fitted with storage systems and looks out over the front garden. Linen and storage cupboards line the hallway, so there is a place for everything. The bathroom is generous, with a bath, shower, two heated towel rails and a wall heater. Getting everyone out the door on a winter morning is a lot less of a battle. Out the back, the double garage was built in 2018. It has an automatic door and space for a workbench, so the cars and the weekend project can share. A separate single garage gives you one more spot for the bikes, the lawnmower or the overflow. Beerescourt is one of Hamilton’s well established suburbs, close to the city without feeling like it. The home is in zone for Vardon School, which is within walking distance, and Vardon Park, Beerescourt Park and the Waikato River are all nearby. The backyard was the hard part to find. This one comes with a home to match.
Wednesday 4th November
05:00pm - 06:00pm
Friday 6th November
12:00pm - 12:30pm
Sunday 8th November
12:45pm - 01:15pm
$869,000


Melissa Wilton
Richard Hartles
Explore the local area on the map and discover what’s nearby.
Determine your potential repayment amounts and the interest you will pay on a loan.
TALK TO A SALESPERSONLOAN AMOUNT
INTEREST RATE
TERM
PAYMENT FREQUENCY

YOUR REPAYMENTS
Weekly
INTEREST YOU'LL PAY
TOTAL YOU'LL PAY
BUY WITH CONFIDENCE
Submit your details with your enquiry and you will receive a copy of the property information pack.
Thinking of selling your home? Contact us for a free, no obligation market appraisal

