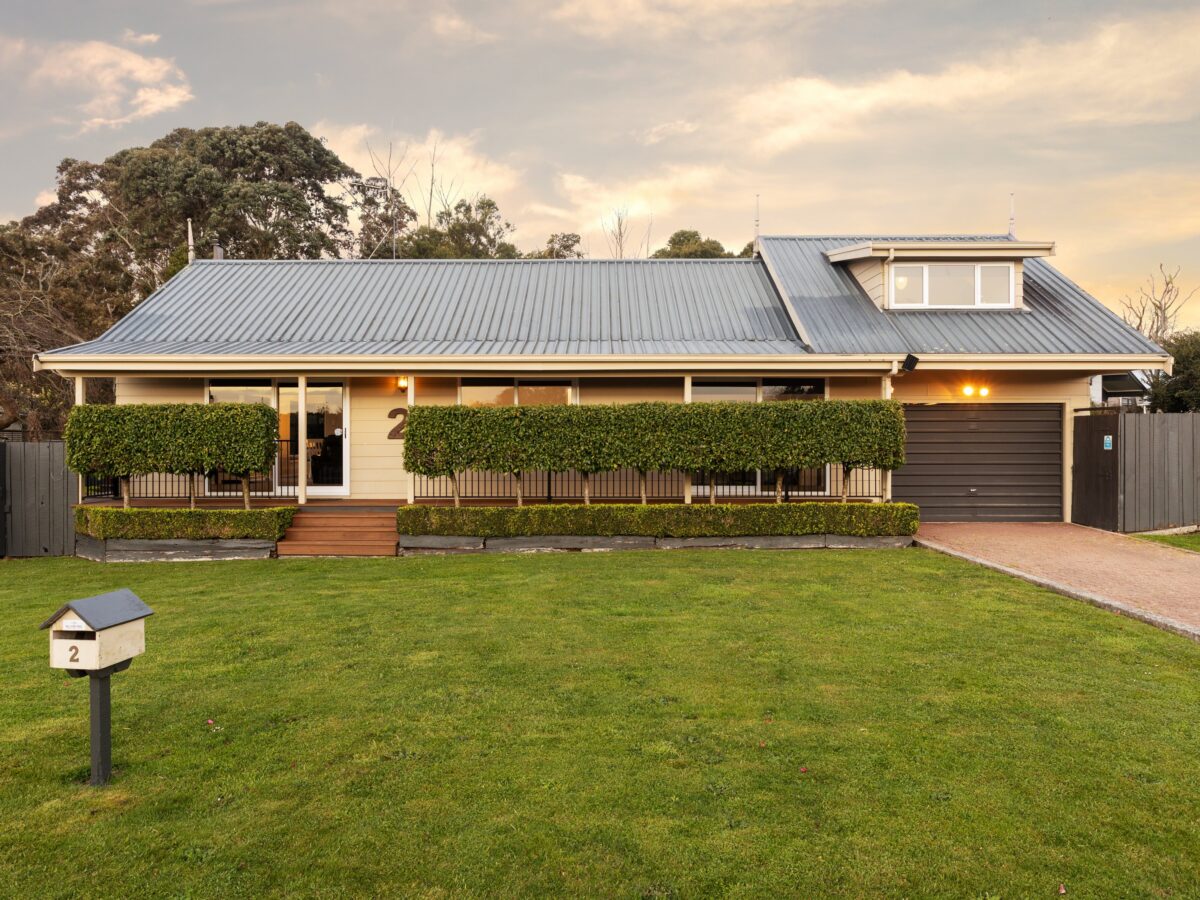
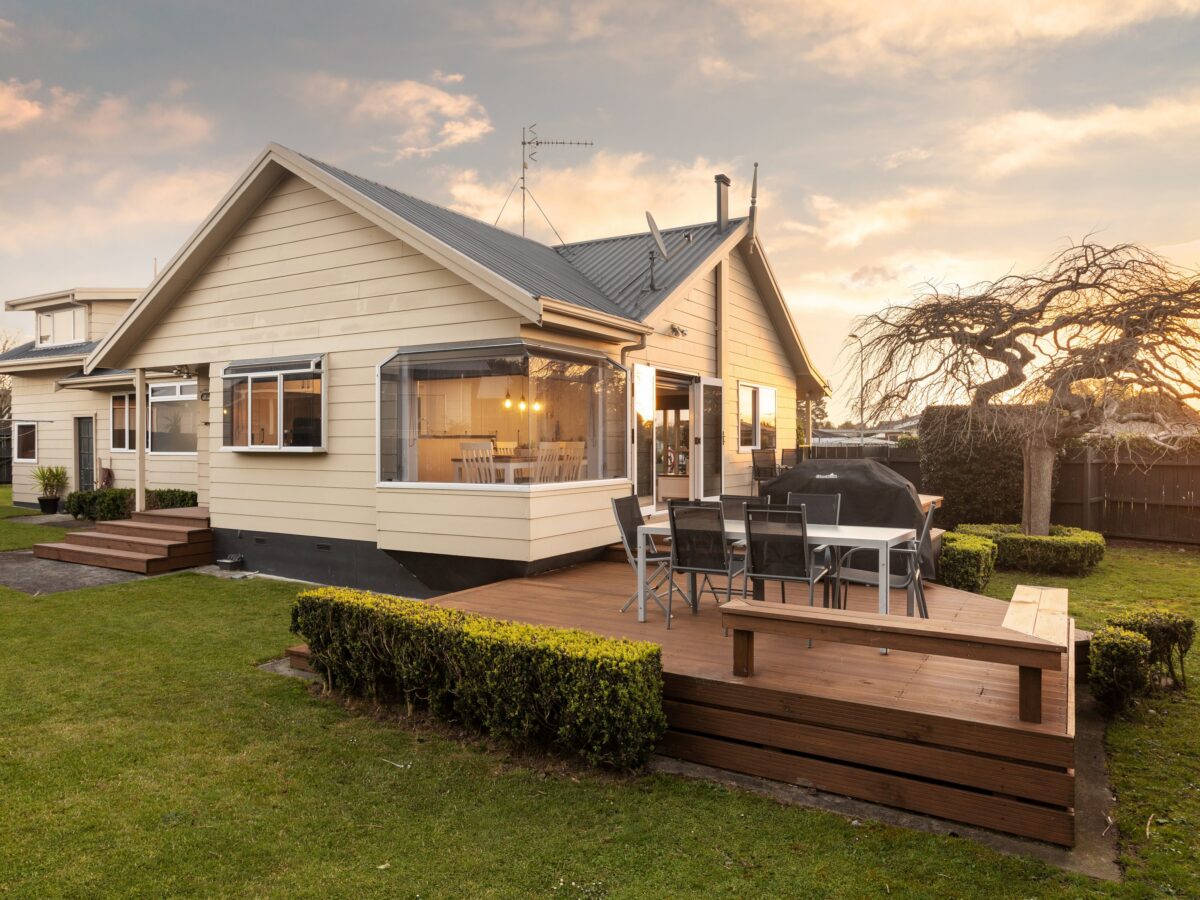
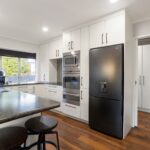
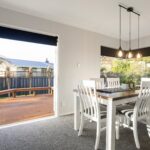
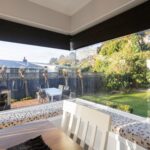
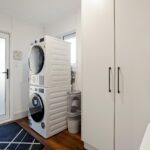
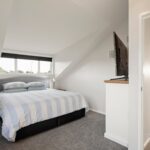
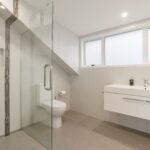
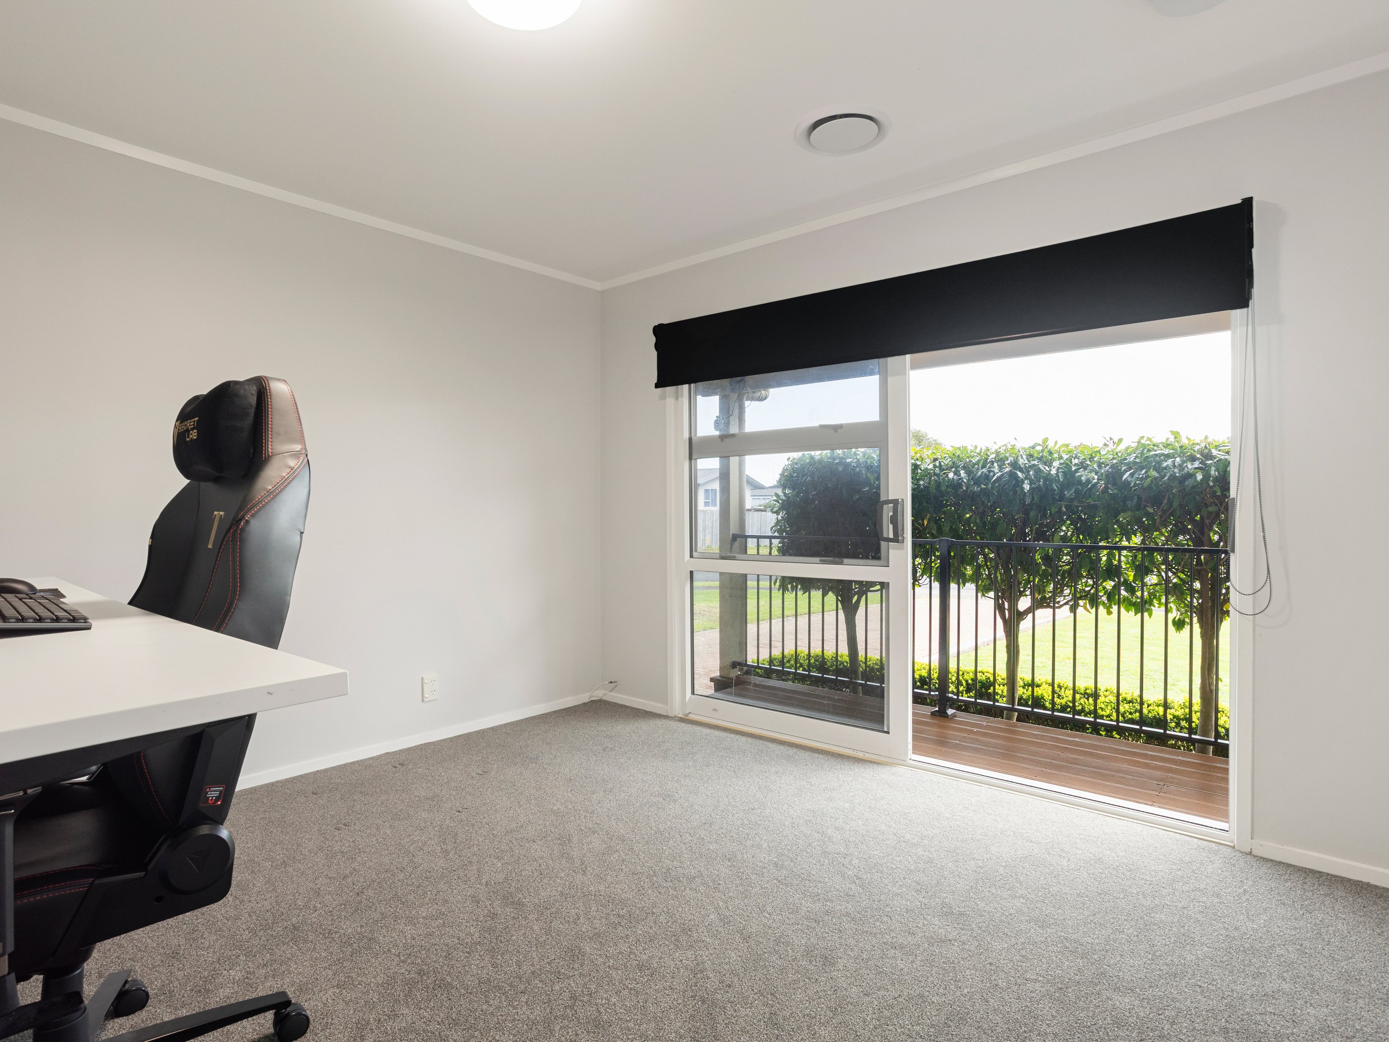
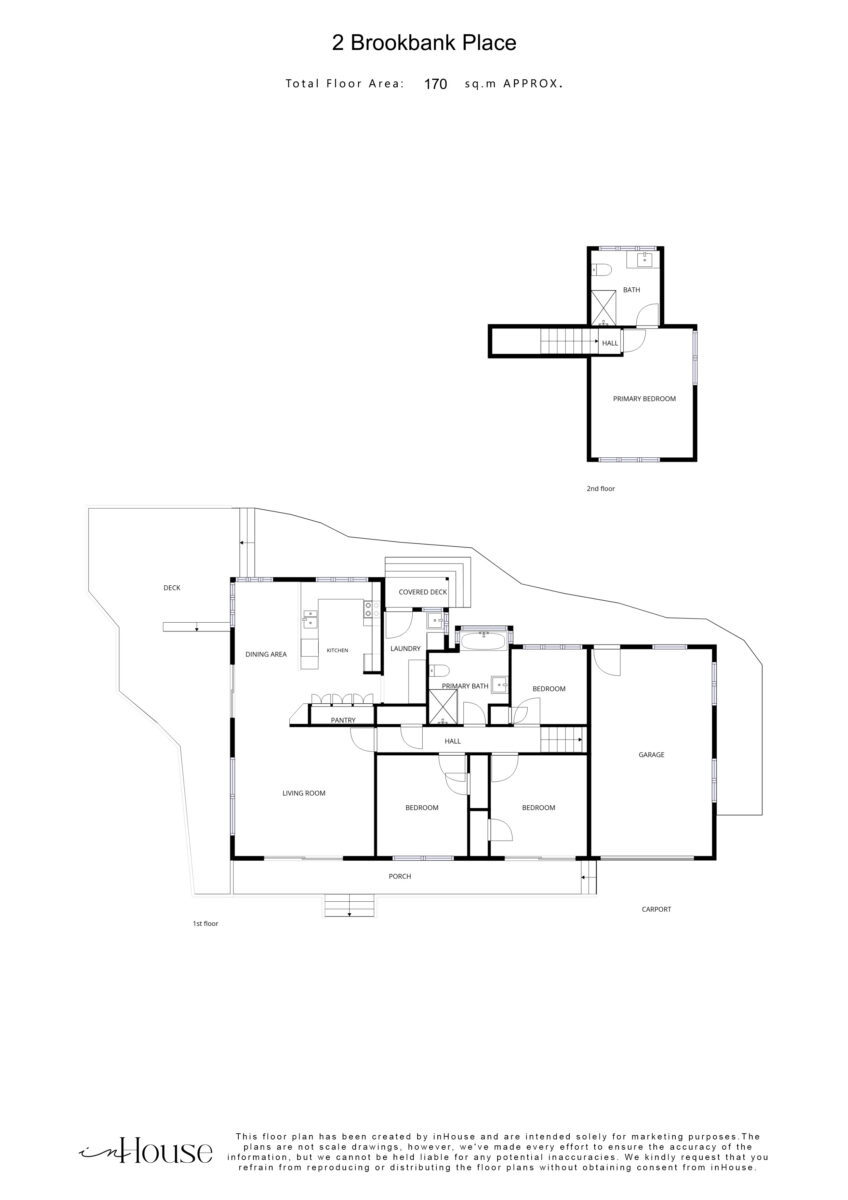
Beautifully presented and thoughtfully updated with majority double glazing, this four-bedroom home delivers modern comfort, excellent indoor-outdoor living and plenty of space for the whole family. Positioned just moments from Glenview Kindergarten, Glenview School, local parks and playgrounds, with Glenview Shopping amenities also close at hand. Tastefully refreshed interiors feature fresh paint, majority double glazing throughout and a central heating and cooling system to keep things comfortable year-round. At the heart of the home, the well-appointed kitchen connects effortlessly with the dining and living spaces, creating a warm and welcoming hub for family life. From here, the connection outdoors is a real highlight, with doors opening onto the decking and fully fenced backyard. Whether it’s summer entertaining, morning coffees or simply letting the kids enjoy the outdoors, this is a space designed to be enjoyed. The clever two-level layout provides excellent separation. Upstairs, the master bedroom and ensuite create a private retreat for the adults, complete with heated tiled floors for an added touch of comfort in the ensuite. Downstairs, three further bedrooms give the kids plenty of room to spread out, complemented by a thoughtfully updated main bathroom. Practical extras add even more appeal, including an HRV system, Tesla wall charger and a lined attic with ladder access, providing fantastic additional storage and a single garage. Combining modern updates, family-friendly spaces and a layout that works beautifully for everyday living, 2 Brookbank Place is a home that deserves to be on your list. To download the property files copy and paste the link below into your browser: https://www.propertyfiles.co.nz/property/2brookbankpl
Saturday 26th September
11:45am - 12:15pm
Sunday 27th September
12:30pm - 01:00pm
Negotiation


Kate Williamson
Jamie Barakat
Explore the local area on the map and discover what’s nearby.
Determine your potential repayment amounts and the interest you will pay on a loan.
TALK TO A SALESPERSONLOAN AMOUNT
INTEREST RATE
TERM
PAYMENT FREQUENCY

YOUR REPAYMENTS
Weekly
INTEREST YOU'LL PAY
TOTAL YOU'LL PAY
BUY WITH CONFIDENCE
Submit your details with your enquiry and you will receive a copy of the property information pack.
Thinking of selling your home? Contact us for a free, no obligation market appraisal