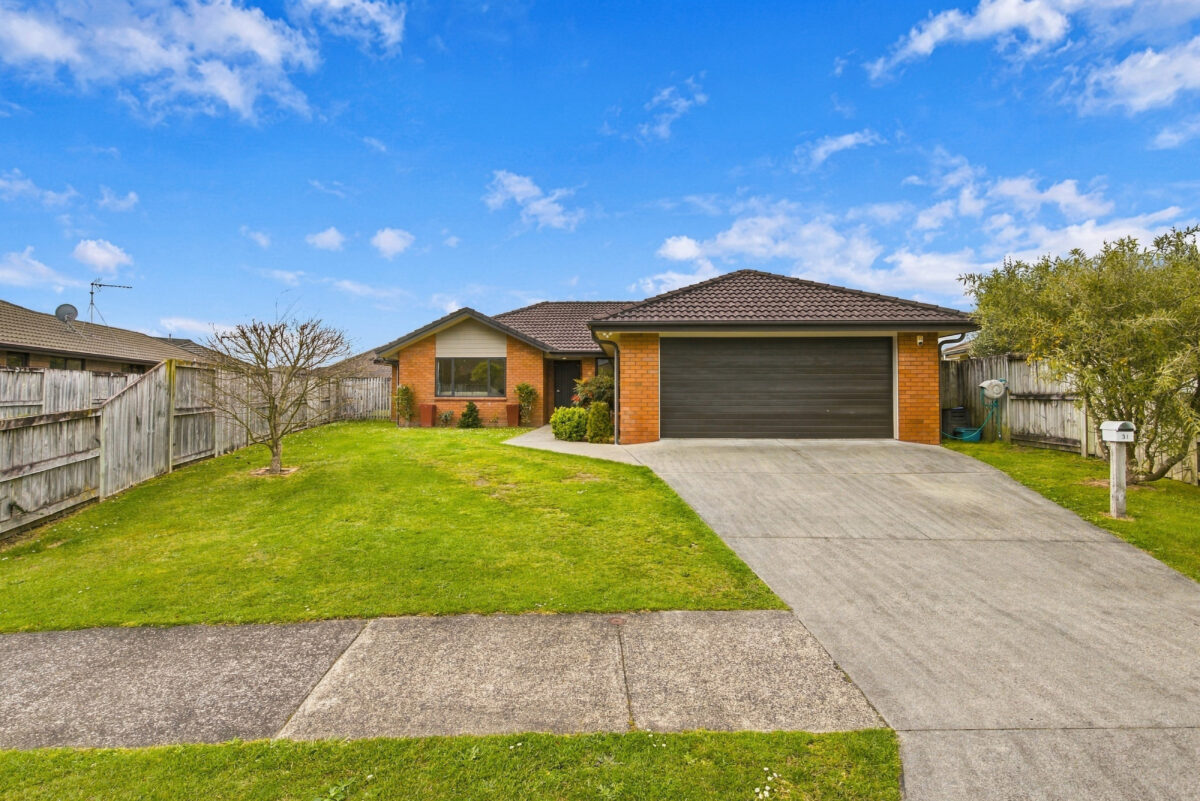
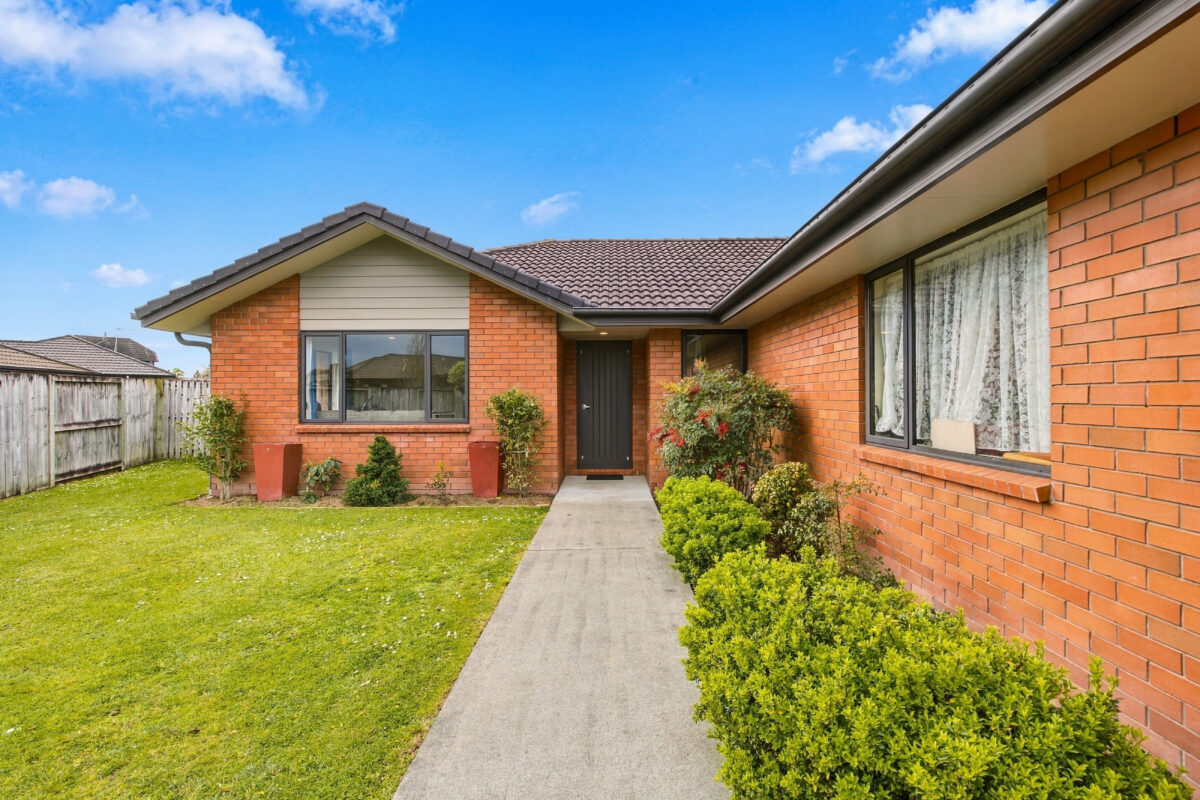
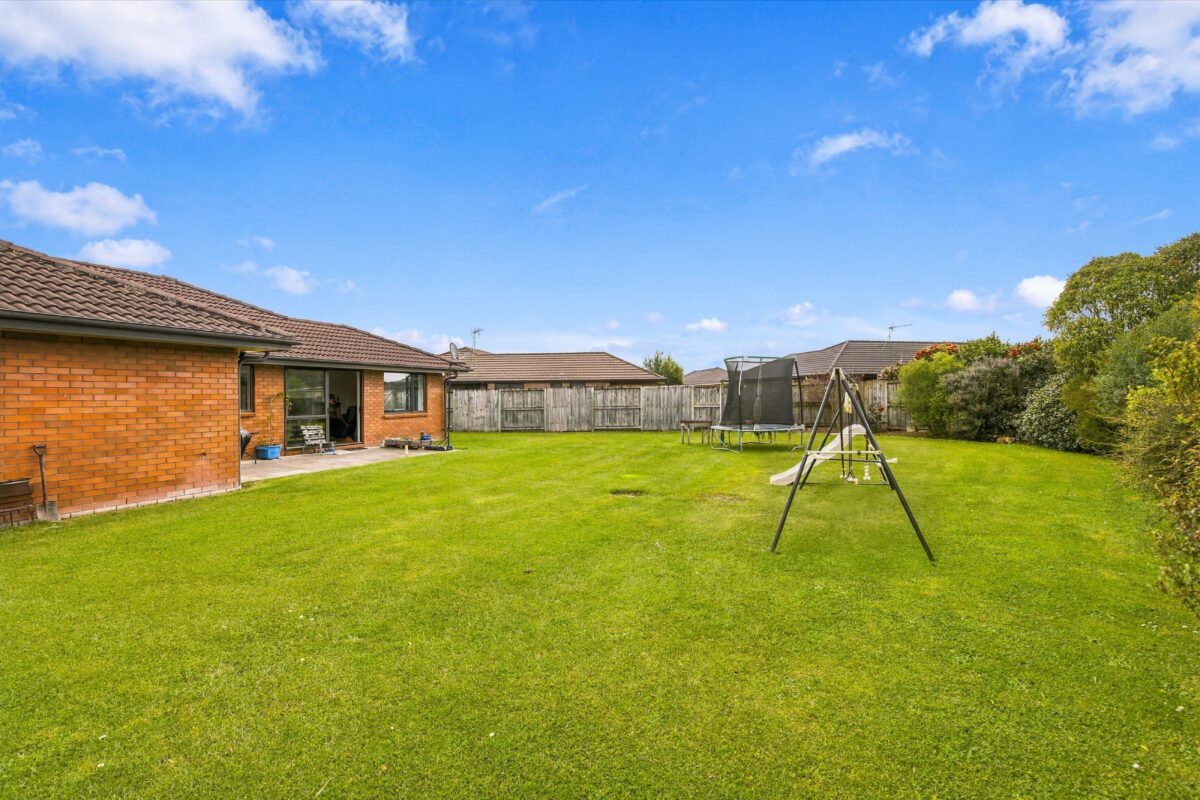
If you’ve been waiting for a family home in Huntington with space inside and a bigger backyard outside, take a look at 31 Tallentire Crescent. Built by GJ Gardner in 2011, this brick and double-glazed home offer four bedrooms, two bathrooms and two lounges. With approximately 206 m² of floor area, there’s room for the family to spend time together and space to spread out when needed. The double garage and great parking make everyday life easier while the 823 m² section gives you a backyard the family can really enjoy. There’s room for children to play, friends to visit and everyone to make the most of being outdoors. Set in a desirable Huntington location, the home is close to local shops, schools and other amenities. It’s a combination of home, section and location that deserves a closer look. Come through the open home walk the backyard and see how could work for your family. Call Team Jack for more information or to arrange a private viewing.


Jack Ramasamy
Rahul Klair
Explore the local area on the map and discover what’s nearby.
Thinking of selling your home? Contact us for a free, no obligation market appraisal