

Queenwood
4 Bed
4 Bath
3 Living
4 Garage
1 Study
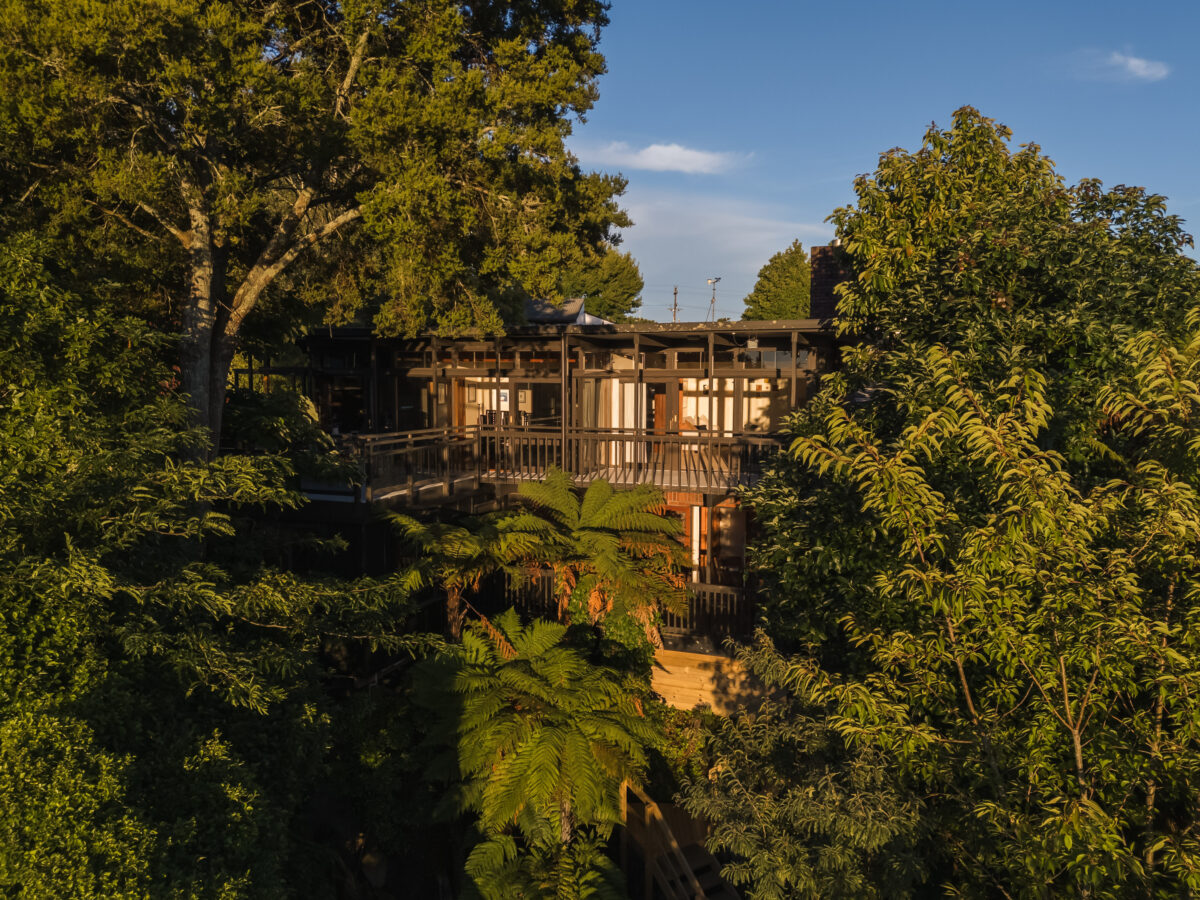
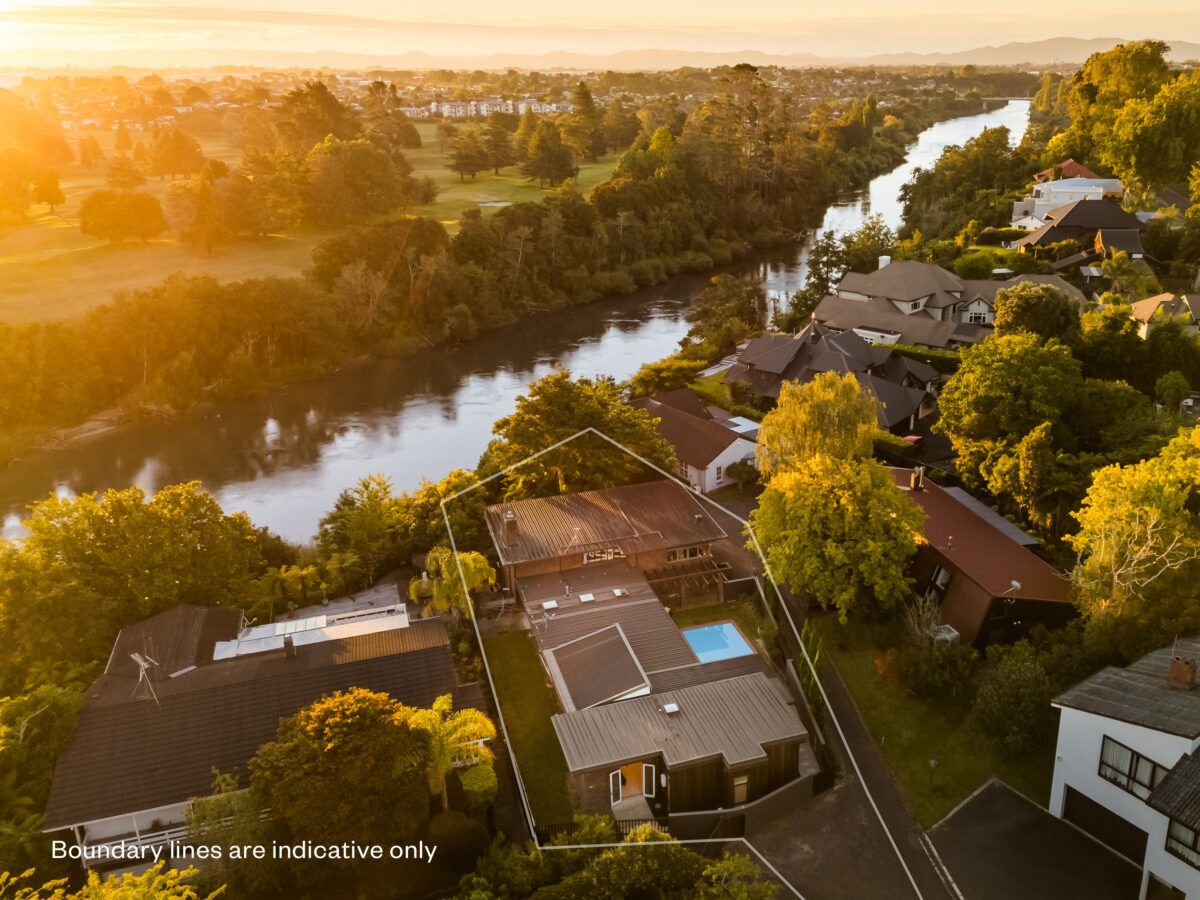
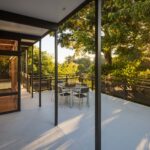

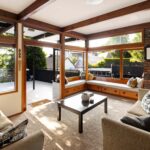
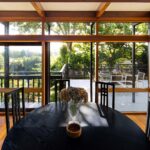
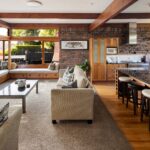
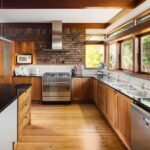
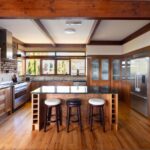
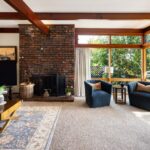
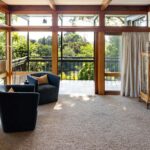
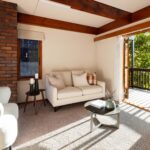
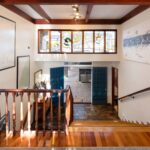
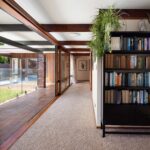

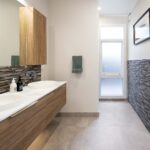
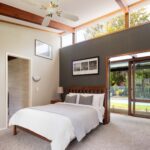
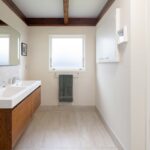
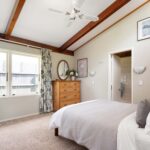
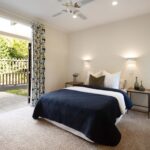
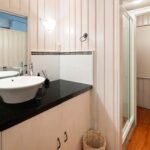
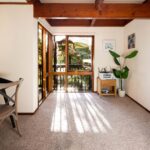
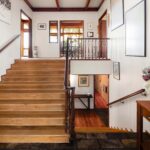
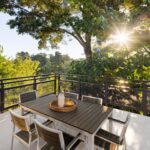

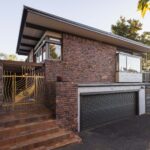

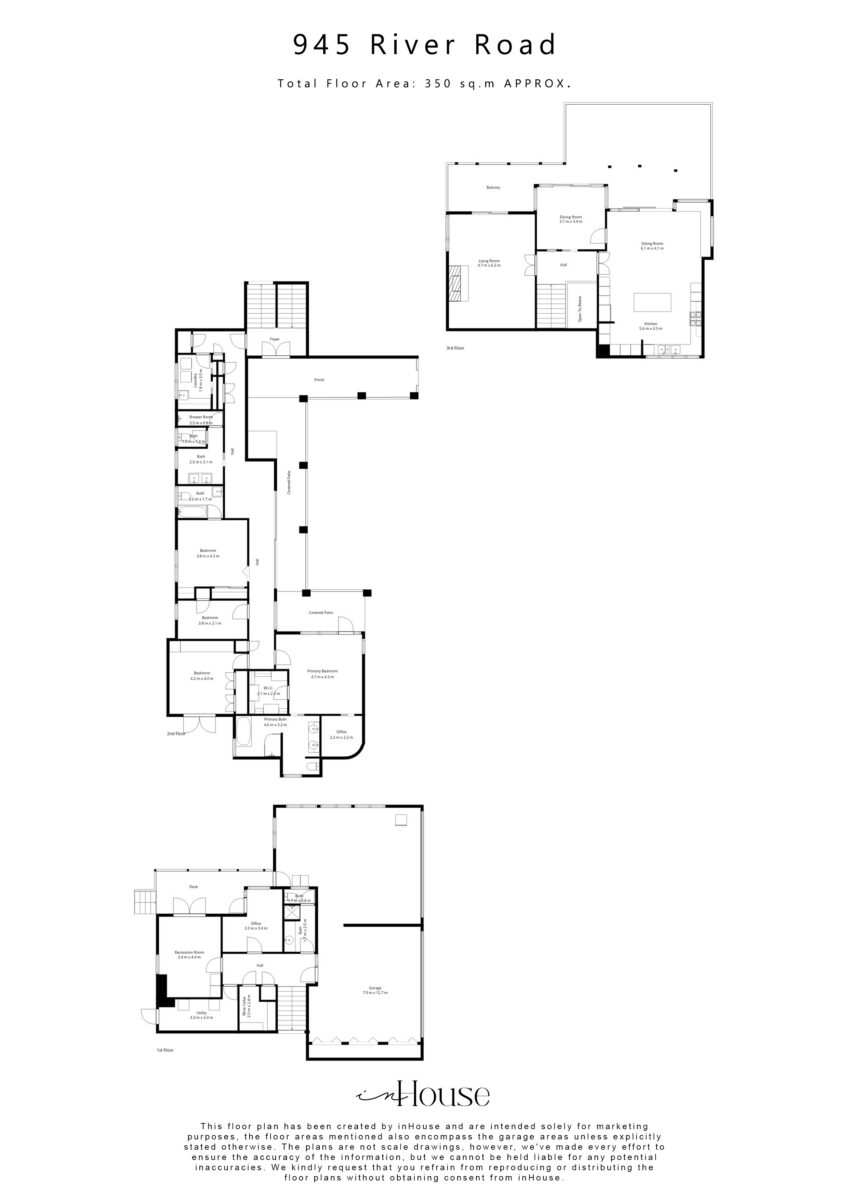
Light comes into this house from every angle, and from the main living level the outlook runs straight out over the Waikato River. That is what the elevation buys you, along with a degree of privacy you would not expect this close to town. The section runs to 1,185sqm and falls away toward the water. Around 350sqm of living sits across two levels, with four bedrooms and four bathrooms, two of them ensuites. It is a house that can take a big family, a house full of guests, or a few generations at once without anyone feeling like they are in each other’s way. Upstairs is where the home opens up. Big windows pull in the light and hold the river outlook, with two living areas sitting either side of the central dining space and a renovated kitchen. Plumbed-in fridge, easy flow out to the deck, and the heated saltwater pool sitting just beyond it. Heat pump warmed, so the swimming season runs longer than most. The bedroom wing holds four rooms. The master leads with a large ensuite, walk-in wardrobe, underfloor heating and a multi-purpose room alongside it that could be an office or a nursery. A second ensuite and a family bathroom cover the rest, which is what keeps mornings moving in a busy house. Warmth was clearly thought about. Gas central heating runs through the home, and there is a wood burner in the separate living area for the months that call for it. Downstairs the house keeps going. Another living area, an office, a wine cellar, a utility room, a bathroom and a separate toilet. Good for guests, good for family who stay a while, and genuinely good for anyone working from home. The internal-access garage takes four cars with storage to spare. The house was designed by Dick Mercer, and it shows in how the levels are handled and how the light is let in. Brick and native timber give it character, and the renovation work has kept it comfortable and current. Queenwood Village shops and Chartwell Square are an easy walk. Cafés and everyday amenities sit close by, and Wairere Drive gets you into the CBD or north without much thought. It is a pocket people tend to hold onto. Big, private and beautifully positioned above the river, in a part of Queenwood that has always been worth living in. Download and view the property files at https://www.propertyfiles.co.nz/property/CE23384
Sunday 30th August
11:00am - 11:45am
16th September 2026 12:00pm


Richard Hartles
Melissa Wilton
Explore the local area on the map and discover what’s nearby.
Determine your potential repayment amounts and the interest you will pay on a loan.
TALK TO A SALESPERSONLOAN AMOUNT
INTEREST RATE
TERM
PAYMENT FREQUENCY

YOUR REPAYMENTS
Weekly
INTEREST YOU'LL PAY
TOTAL YOU'LL PAY
BUY WITH CONFIDENCE
Submit your details with your enquiry and you will receive a copy of the property information pack.
Thinking of selling your home? Contact us for a free, no obligation market appraisal

