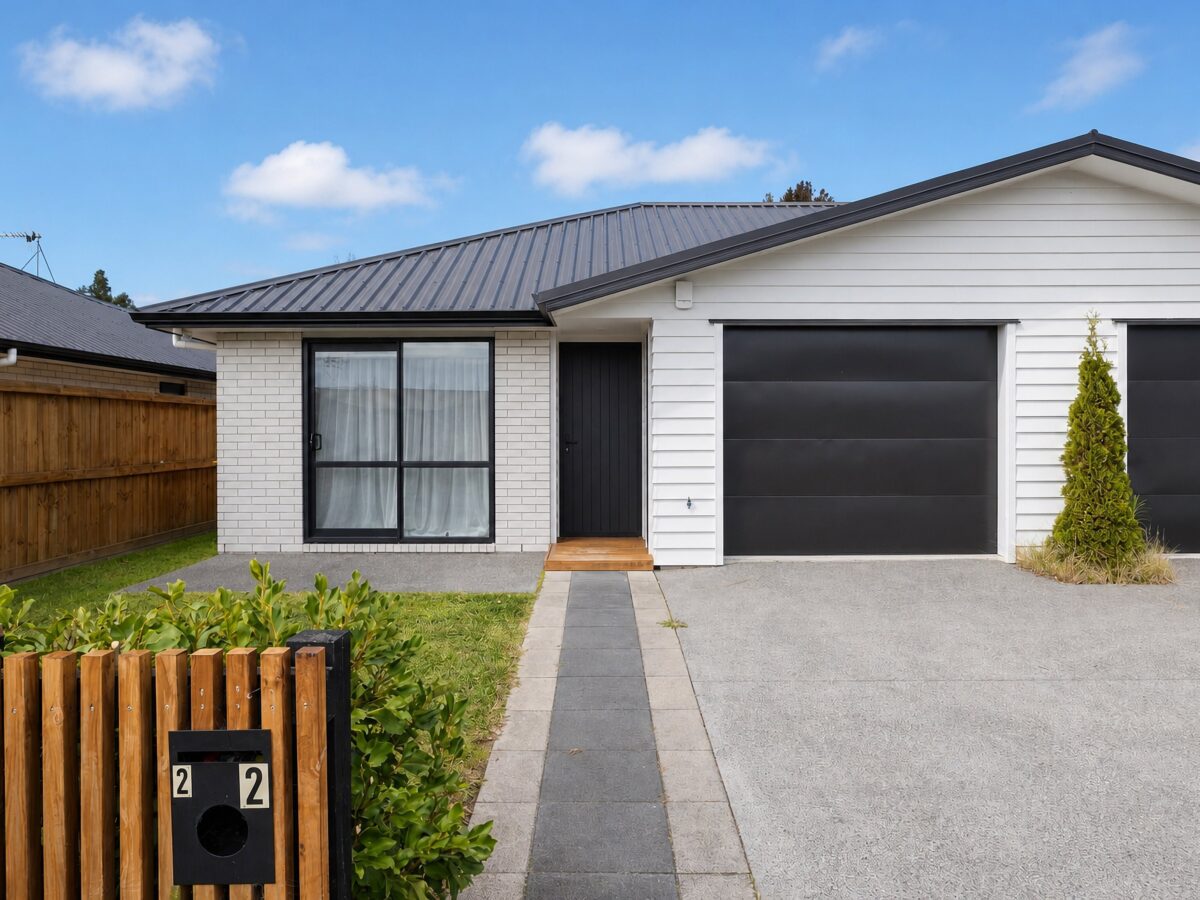
•Architecturally designed •Prime location •Low maintenance •Hukanui School zoned •Walking distance to Chartwell Square Welcome to Chedworth. Where contemporary design, effortless living, and unbeatable convenience come together in one stunning package. Nestled in the heart of Chedworth, this architecturally designed home is waiting for its new owner. Make the most of all the modern comforts, perfect for easy care living. Your future begins here… A study in simplicity and contemporary comfort, this 2022 built freehold home is swimming in luxury features and boasts an absolute prime location. Attention to detail from start to finish, your ultra-appealing abode was conceived by nationally acclaimed design and architecture studio, Peddlethorp, and built by reputable master builders Burns Construction, who specialize in premium builds. Its sleek, timeless Mondo brick profile has inherent charm and the high-spec interior leaves nothing to chance. Eyes are naturally drawn to the Scandinavian inspired kitchen and waterfall peninsula bench. Family and guests can enjoy the warm embrace of an open plan living environment which speaks volumes for relaxation. Ranchsliders in both double bedrooms open to private garden niches and bring the summer indoors. You’re advantaged by two bathrooms and will appreciate the tidy central media cupboard and overhead storage in your super-deep garage. Your home soaks up north sun and has LED lighting throughout. Double-glazing, air-conditioning, and a ventilation system ensure a high level of creature comfort. If you desire less property maintenance and more free time to enjoy life, look no further. This easy-care home is 250m from Chartwell mall and in zone for Hukanui School. You’ll hardly need to run your car. And Chedworth Park and playground next door couldn’t be handier for kids. Be the first to enjoy this modern treasure, which comes with a full Master Build warranty.


Aman Sadhra
Explore the local area on the map and discover what’s nearby.
Thinking of selling your home? Contact us for a free, no obligation market appraisal