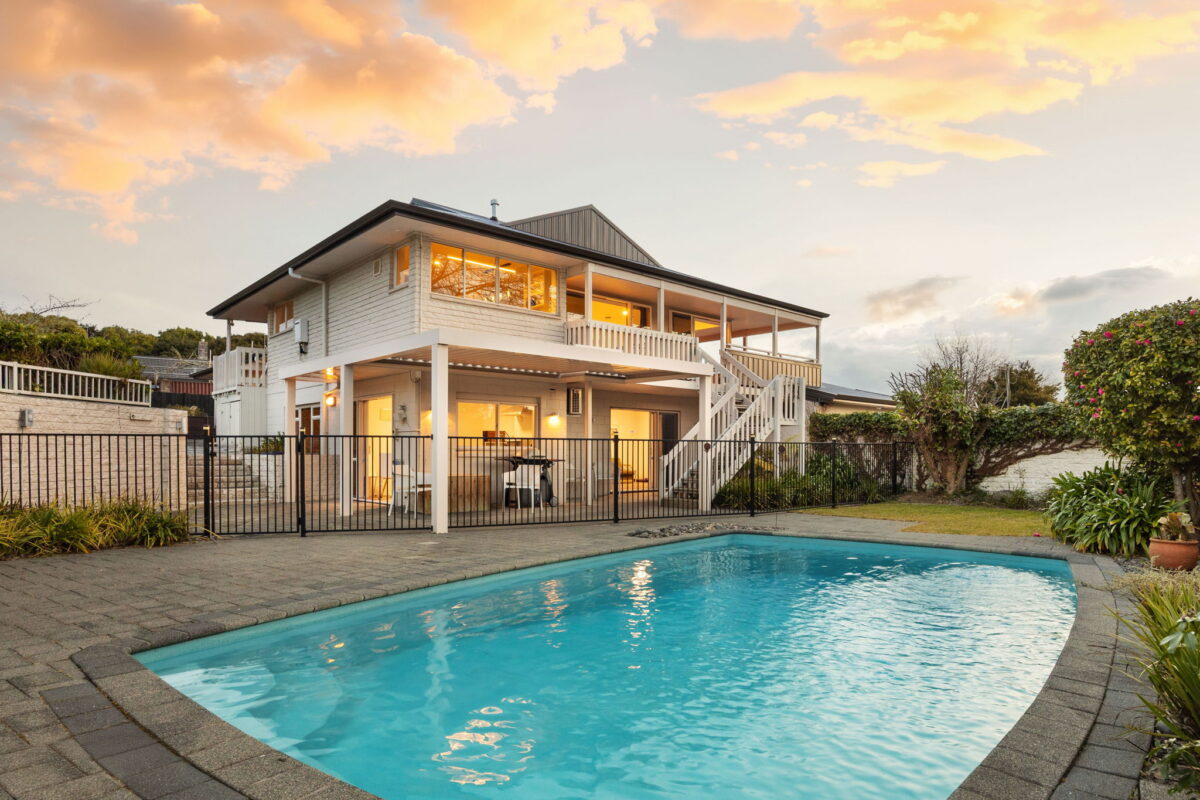
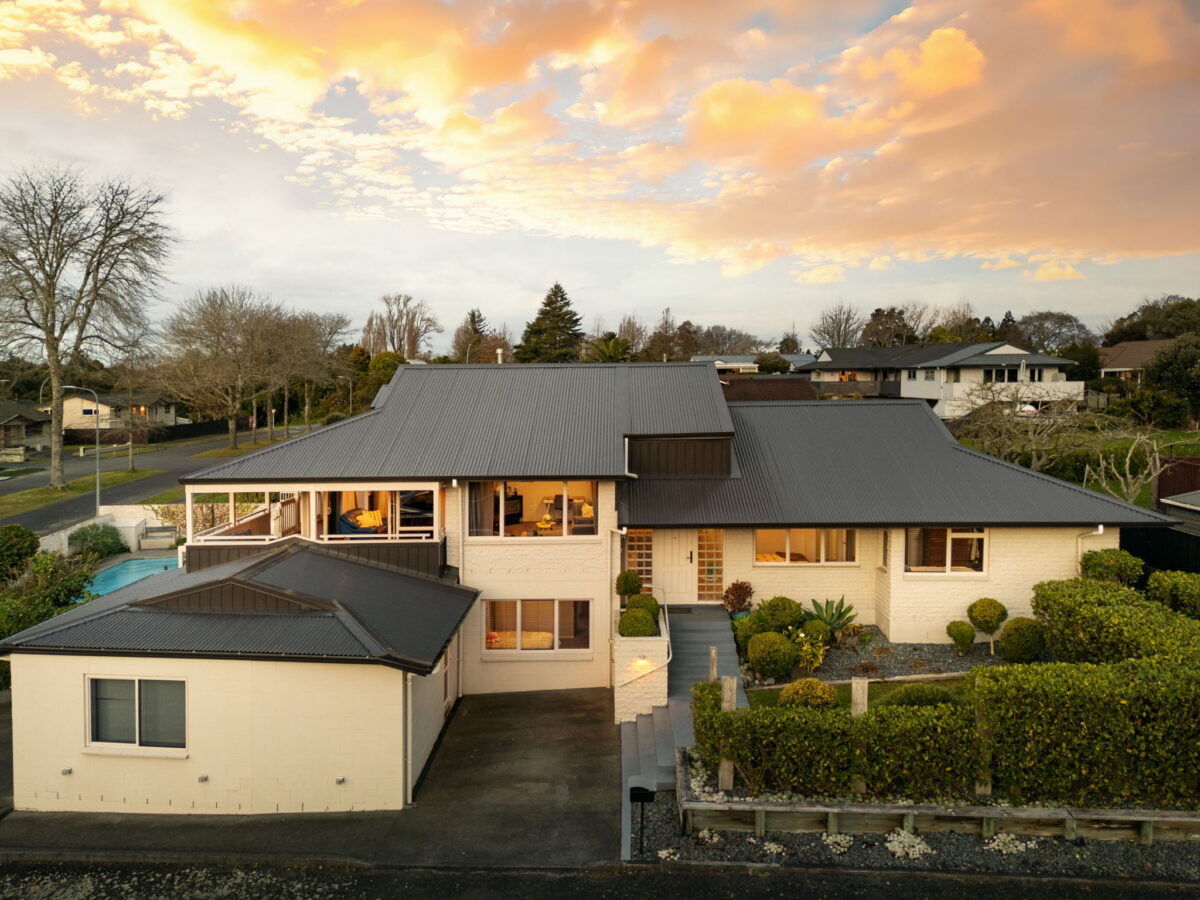
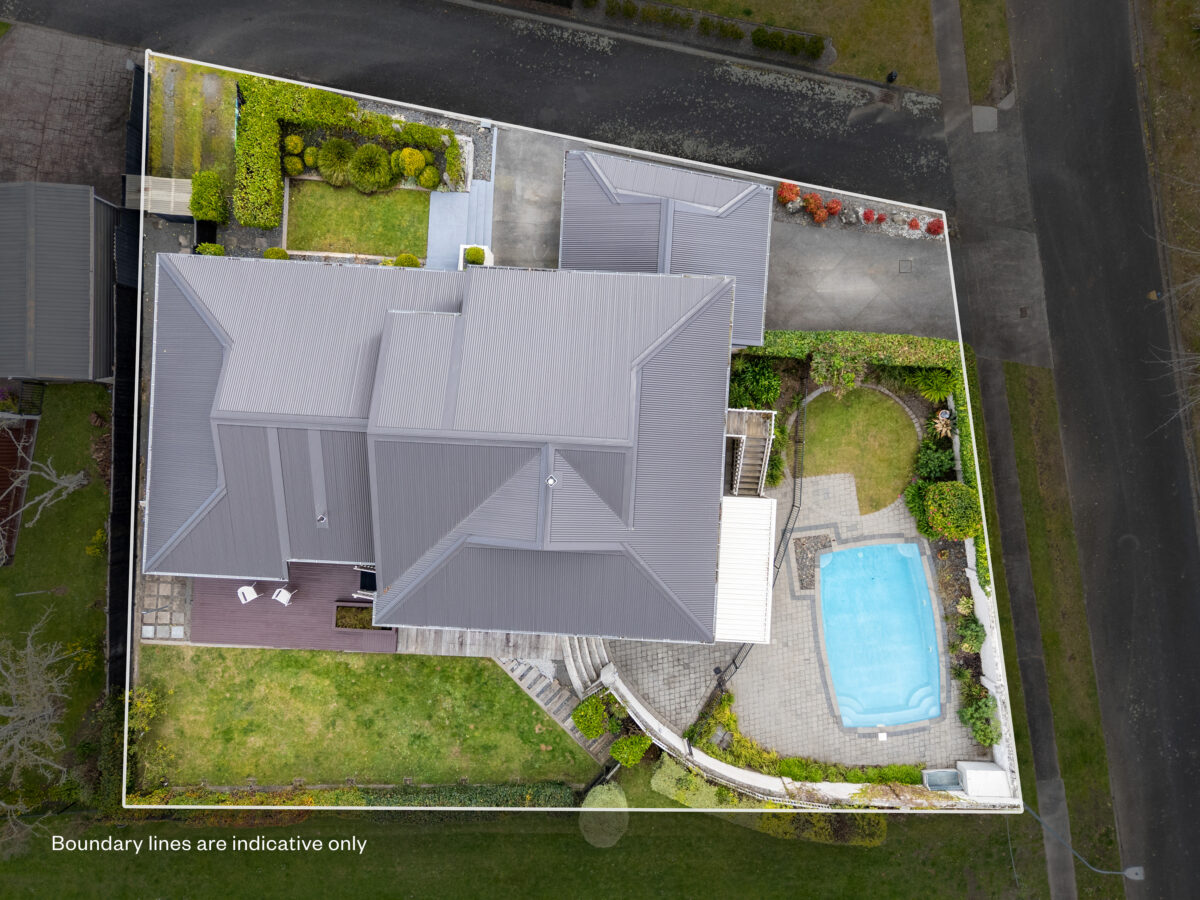
21 Brookview Court was built for the days when everybody turns up at once. Christmas. A birthday that runs long. The weekend three families decide to come at the same time. Five bedrooms and two bathrooms over three levels means nobody sleeps on a couch and nobody has to leave early. Most days are quieter than that, and the house is good at those too. The main living space and balcony take the middle of the day. Two living areas mean the television and the homework do not have to happen in the same room. Downstairs is the part that does the heavy lifting over the long run. A kitchenette, two bedrooms, a bathroom, and a lounge that opens straight out to the pool. Parents who are staying longer than a weekend. An adult child back for a year. A business you run without leaving the property. It is a floor that changes jobs as your family does, and very few homes offer that without a renovation first. Outside there is a fenced in-ground salt water pool, with enough lawn left over that it is not the only thing going on out there. It is the kind of setup that carries the whole summer. Queenwood handles the rest quietly. Brookview Court is a cul-de-sac off Hukanui Road, with the Mangaiti Gully paths running below it: native bush, boardwalks, and an eel feeding platform that will hold a child's attention longer than you would expect. Callum Brae Park sits above the gully with a playground, mini golf and a cafe. Chartwell is close enough to walk to as well. The house has been lived in properly and it is ready for someone to put their own work into it. The roof was replaced in 2025. The bones, the footprint and the layout are all here. This house has done all of this before. It is ready to do it again. Download and view the property files at https://www.propertyfiles.co.nz/property/CE23348


Richard Hartles
Jono Hartles
Explore the local area on the map and discover what’s nearby.
Thinking of selling your home? Contact us for a free, no obligation market appraisal