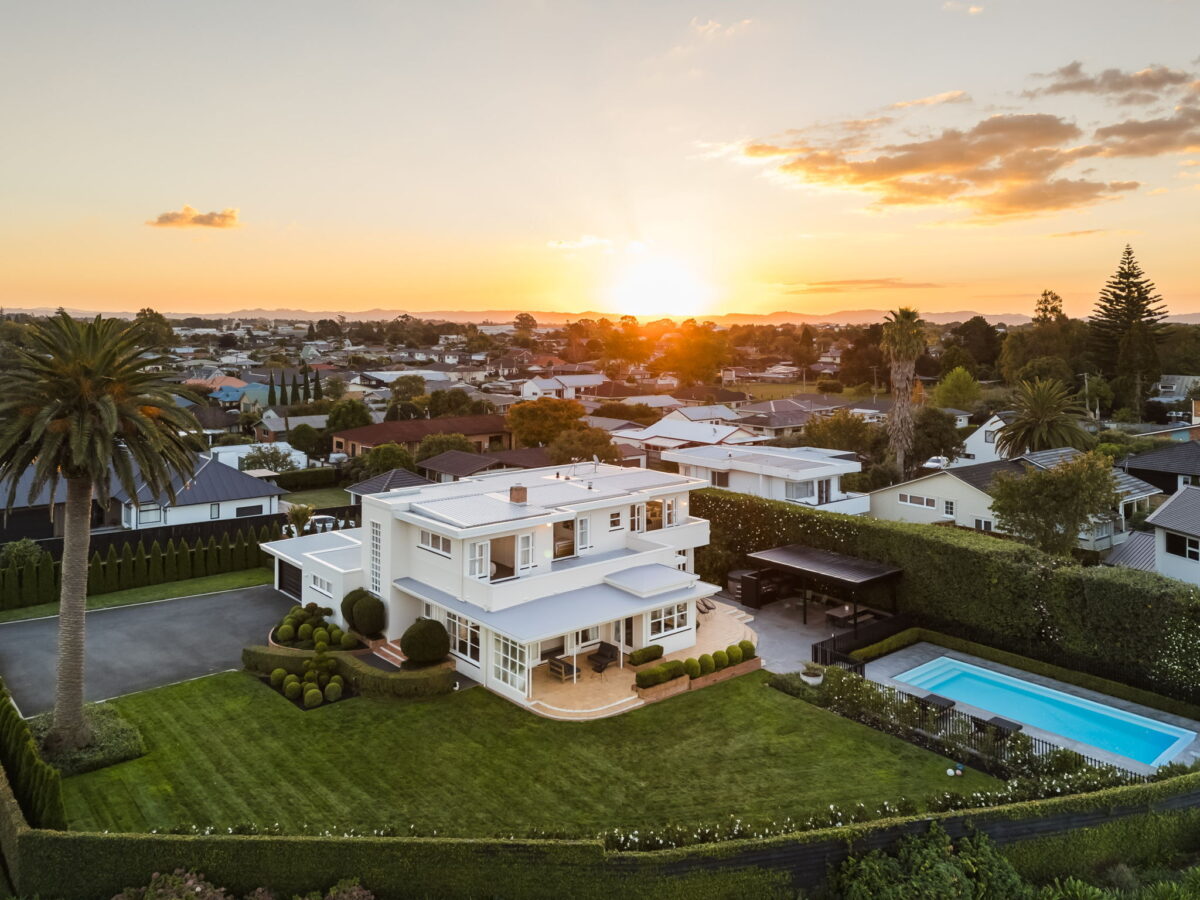
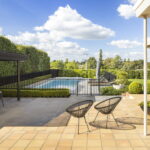
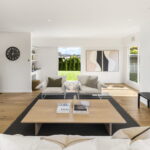
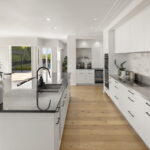
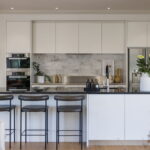
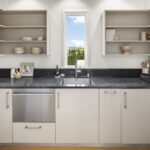
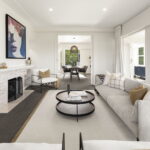

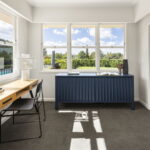
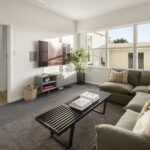
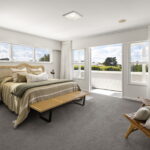
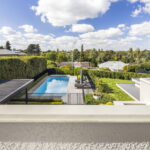
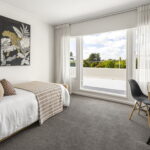
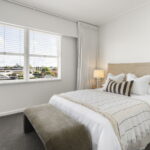
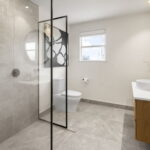
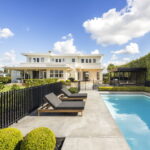
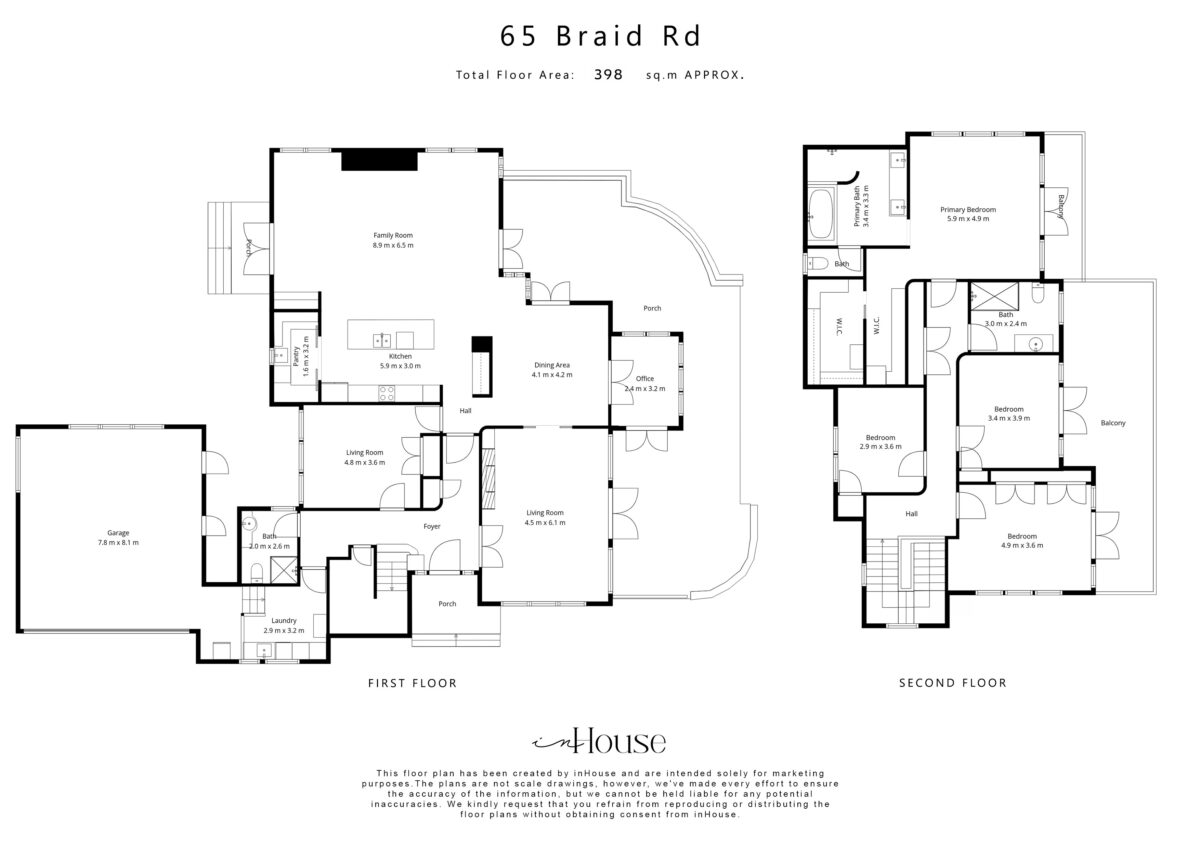
Behind an automatic gate on Braid Road, sits a home of 1950s character that has been lovingly renovated throughout. New hardwood oak runs through the ground floor. The interior has been freshly painted throughout, the period detailing kept rather than covered over, and a new balustrade added in the stairwell. A new lower storey roof has been installed. Across 398 square metres, on a fully fenced and gated 1,860 square metre section, there is very little left for anyone to attend to. The kitchen has been set up for cooking with company in the room. Wall ovens, a new dishwasher, a drinks fridge, and bench space that holds up when the house is full. The scullery sits behind it with its own convection microwave and additional storage, which means the mess has somewhere to go and the kitchen stays calm when the doorbell rings. Designer tapware and freshly painted cabinetry finish it off. A separate office, a fully tiled bathroom and a newly fitted laundry complete the ground floor. Upstairs, all four bedrooms sit together, which keeps the day and the night at opposite ends of the house. Three of them open to a balcony looking out over St Andrews. The master is a genuine retreat, with a large ensuite, electric underfloor heating for winter mornings, and a new walk in wardrobe. The family bathroom has been fully renovated and serves the remaining rooms with the same level of care. Outside, the north east orientation brings the sun in early and holds it across the entertaining areas and gardens. Landscaping and lawns frame a backyard built around the saltwater pool, with an Alpine spa beside it and a generous concrete entertaining area anchored by a fully enclosed BBQ and fireplace. That fireplace is what turns a summer house into a year round one. Long afternoons in January, closed doors and warm company in July. Generous open lawn has been kept across the section, with a large lawn at the front. A double garage, a separate carport and good off street parking take care of a full house and visitors, and a utility shed has its own access off a right of way. Comfort has been thought through as well, with ducted gas heating, a new gas infinity hot water system and a whole home sound system. The golf course is moments from the front gate. The Waikato River is close by, and the CBD, The Base and local cafes are all within a few minutes. Vardon School and St Andrews Middle School are both in zone. This is a home renovated to be lived in. Download and view the property files at https://www.propertyfiles.co.nz/property/CE23428
Viewing by Appointment Only
Negotiation


Richard Hartles
Hugo Hartles
Explore the local area on the map and discover what’s nearby.
Determine your potential repayment amounts and the interest you will pay on a loan.
TALK TO A SALESPERSONLOAN AMOUNT
INTEREST RATE
TERM
PAYMENT FREQUENCY

YOUR REPAYMENTS
Weekly
INTEREST YOU'LL PAY
TOTAL YOU'LL PAY
BUY WITH CONFIDENCE
Submit your details with your enquiry and you will receive a copy of the property information pack.
Thinking of selling your home? Contact us for a free, no obligation market appraisal