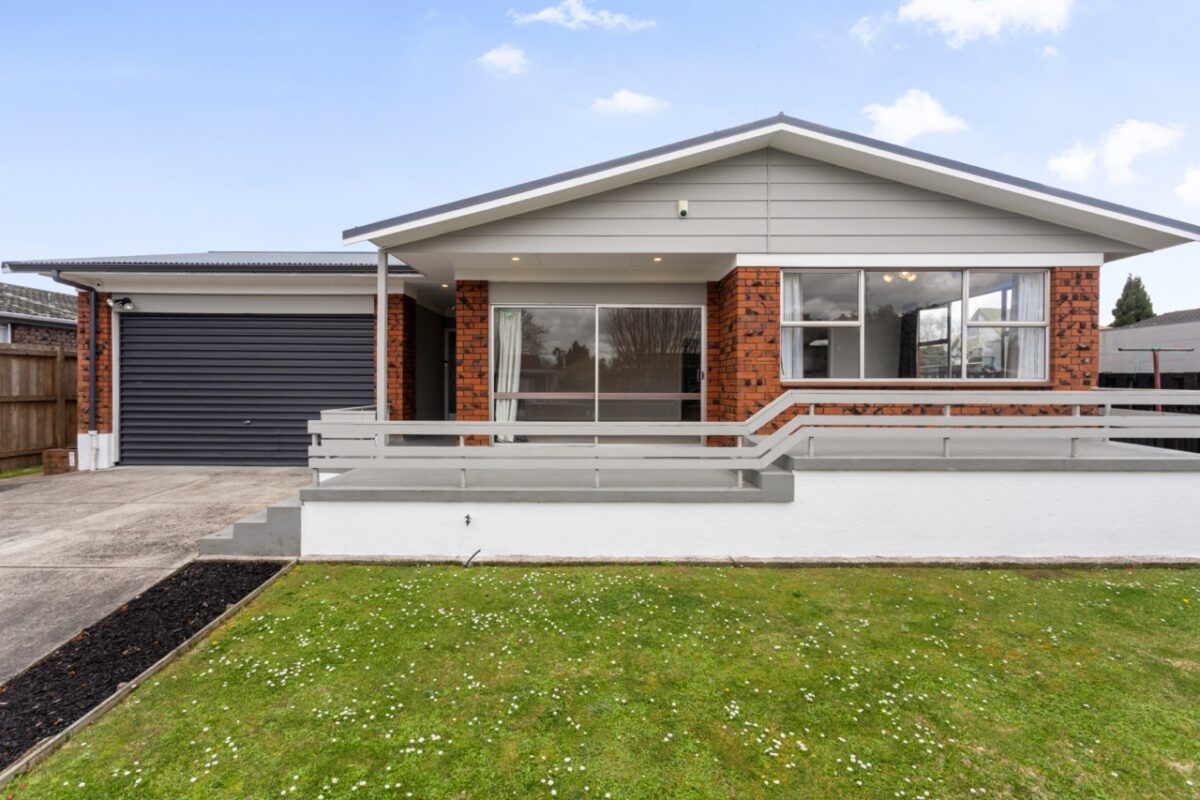
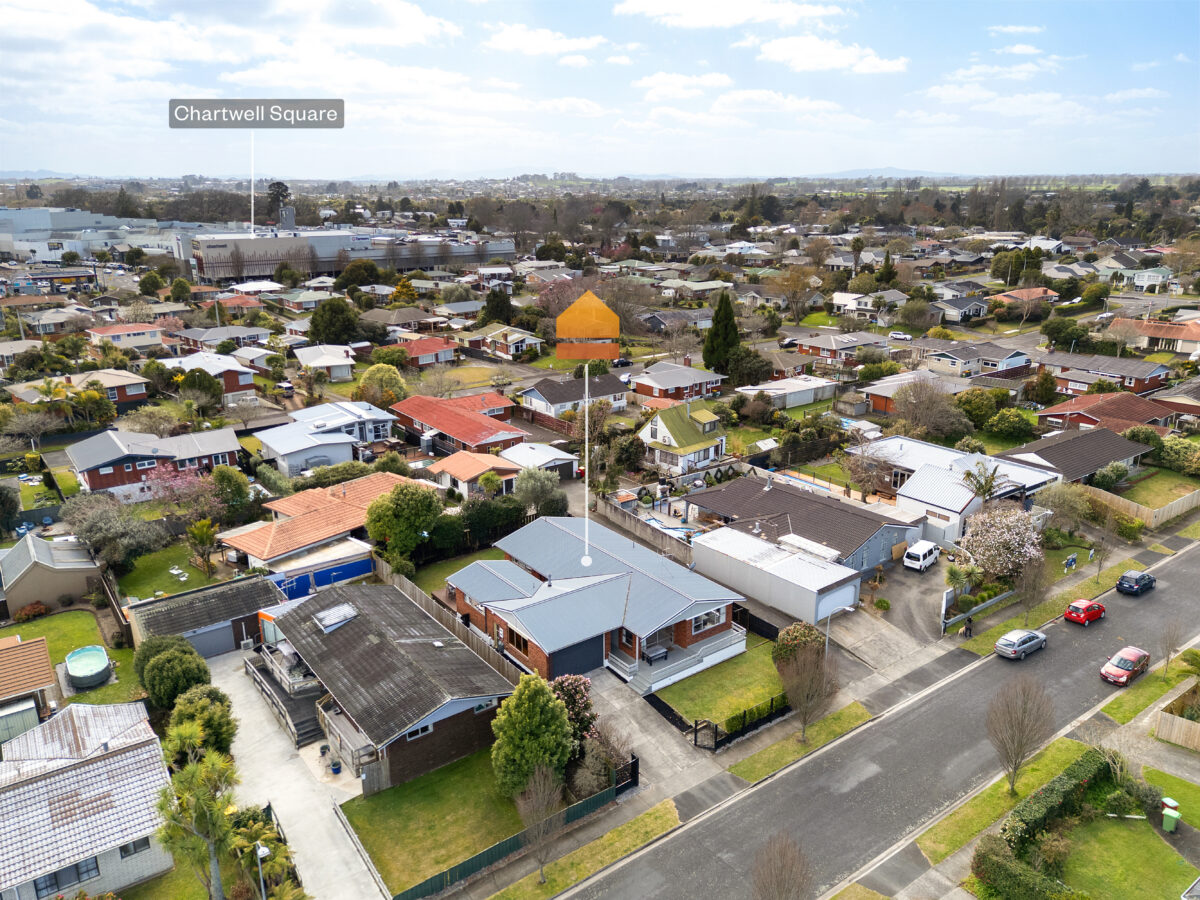
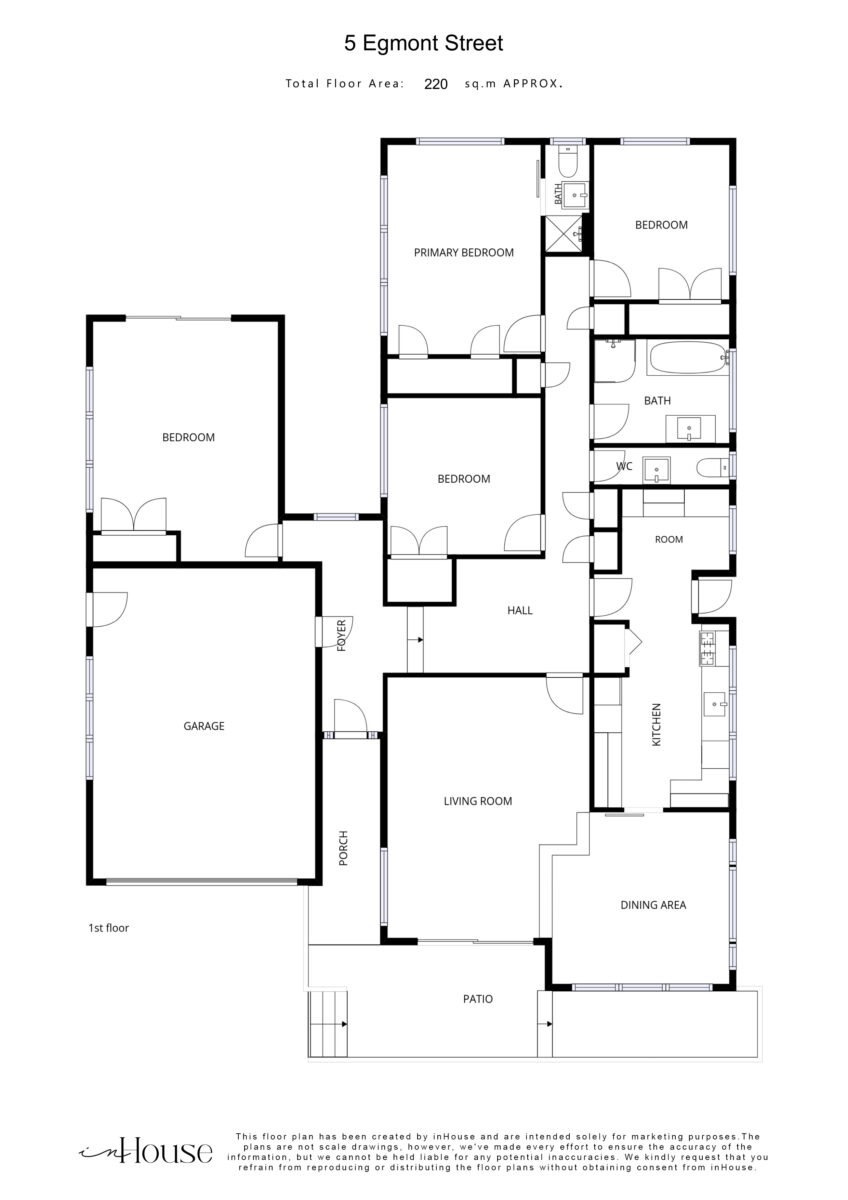
Egmont Street runs quietly for something so close to the centre of things. Chartwell Square sits a few hundred metres north, which means the supermarket, the library, and a table at Smith and McKenzie are a walk rather than a drive. Bus routes into town run from Hukanui Road. Chartwell Park is around the corner, and Day's Park and the river walk are a little further west. This is a well established part of Hamilton, the kind where the trees have had time to grow and the street itself stays out of the way. The house is brick and iron, which is to say it asks very little of you. No repainting, no chasing rot, no jobs waiting at the weekend. Four bedrooms and two bathrooms, with living and dining at the centre of the plan and enough room in it for a family to spread out without getting in each other's way. A ducted heat pump moves warmth through the whole house rather than heating one room and hoping for the best. A Lossnay ventilation system keeps the air moving through winter, and ceiling and floor insulation is already in place. Gas hot water, gas cooking. These are the things you notice in the first week and stop thinking about after that. Out the back the deck is private and sits away from the street, which is what makes it usable on an ordinary Tuesday evening rather than only at Christmas. The section runs to 607 square metres, freehold, with lawn enough for a trampoline, a vegetable garden, or even a pool. The garage has an automatic door and room for the car plus the things that never quite fit anywhere else. Chartwell is a suburb people move into and then stay in. Neighbours know each other well enough to notice when something changes. Schools, sports fields, and playgrounds sit in every direction, and none of that convenience costs the street its quiet. The house is empty and ready now. There is no one to wait on and no date to work around: you choose when the boxes come through the door. Bring the family. The rest is already here. Download and view the property files at https://www.propertyfiles.co.nz/property/CE23364
Sunday 11th October
01:00pm - 01:30pm
$859,000


Hugo Hartles
Richard Hartles
Explore the local area on the map and discover what’s nearby.
Determine your potential repayment amounts and the interest you will pay on a loan.
TALK TO A SALESPERSONLOAN AMOUNT
INTEREST RATE
TERM
PAYMENT FREQUENCY

YOUR REPAYMENTS
Weekly
INTEREST YOU'LL PAY
TOTAL YOU'LL PAY
BUY WITH CONFIDENCE
Submit your details with your enquiry and you will receive a copy of the property information pack.
Thinking of selling your home? Contact us for a free, no obligation market appraisal