

Te Kowhai
7 Bed
4 Bath
3 Living
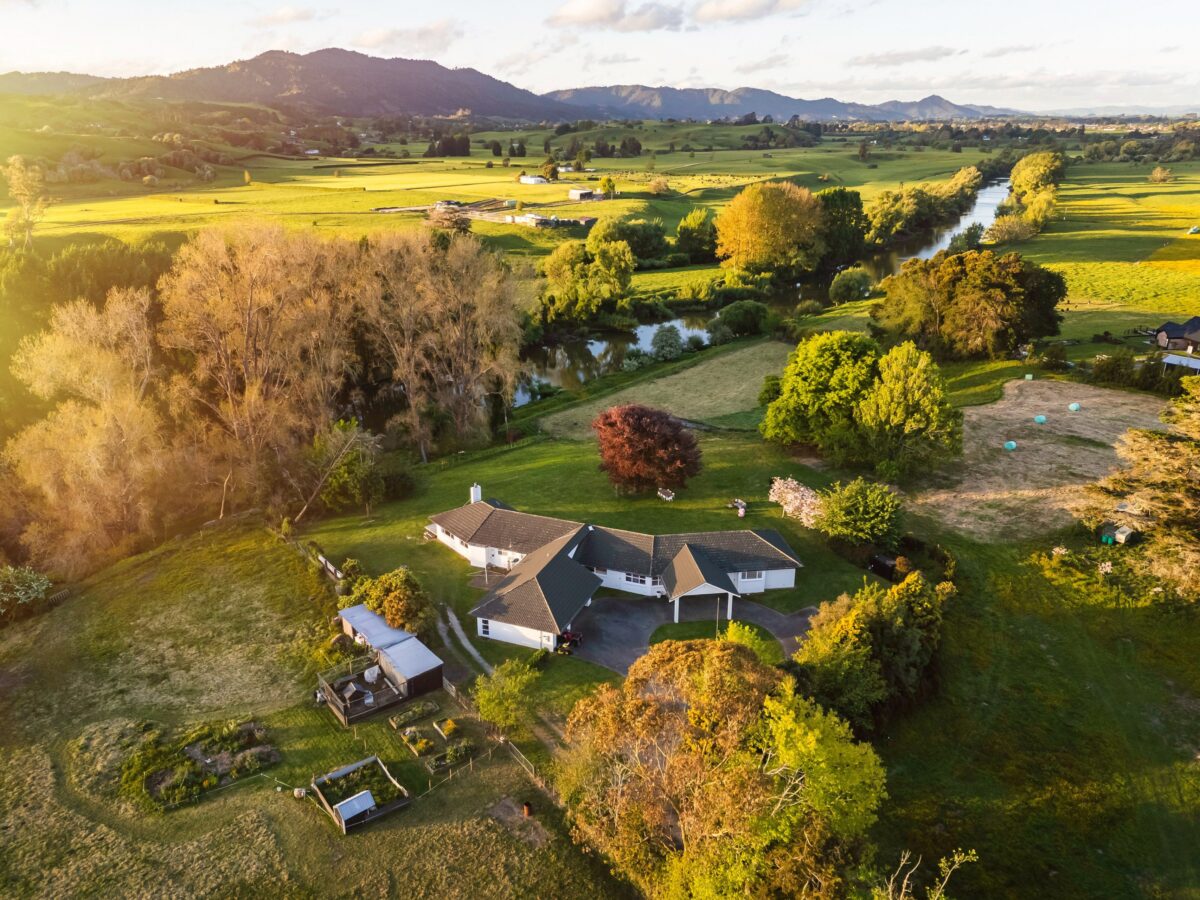
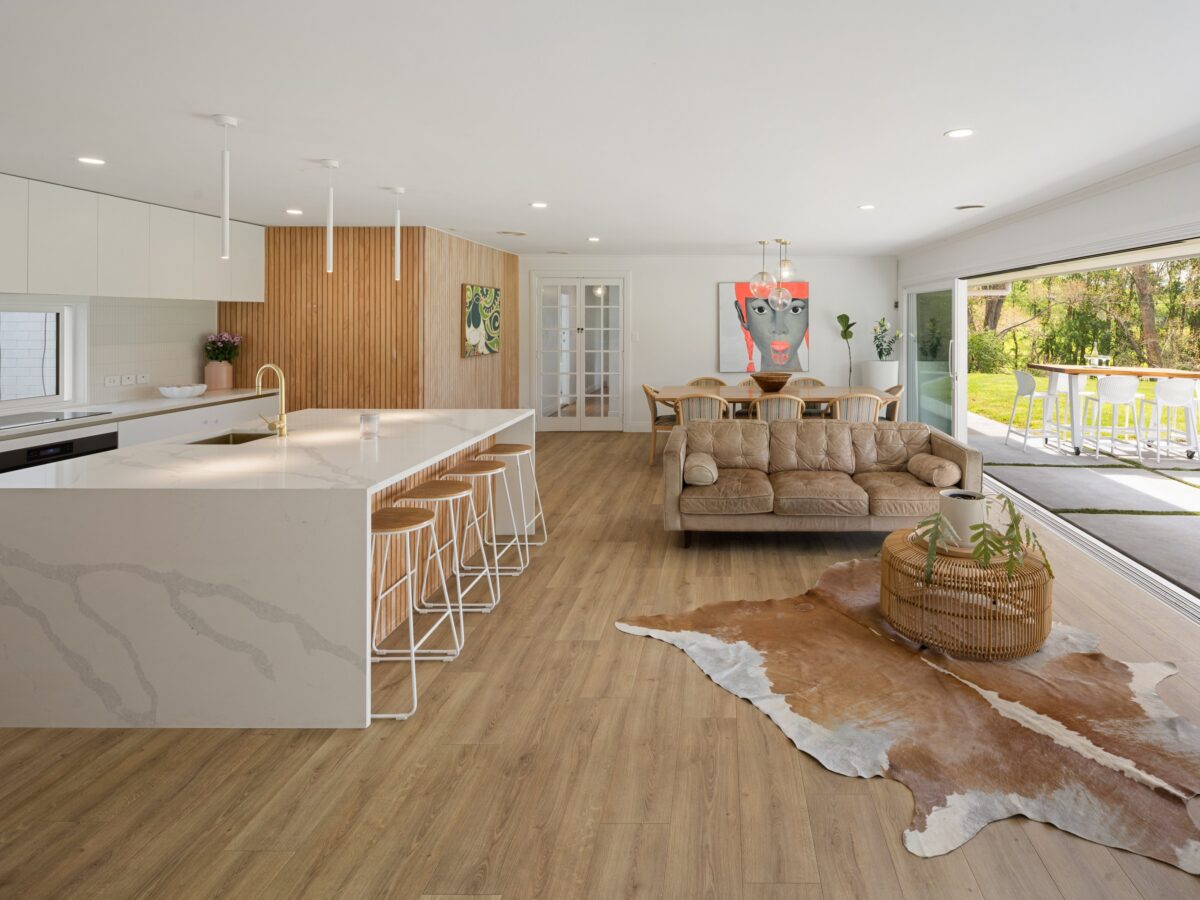


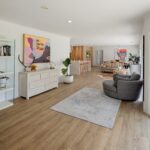
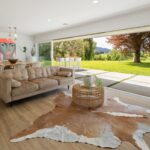
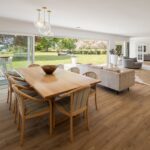
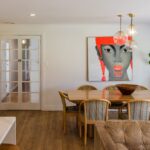
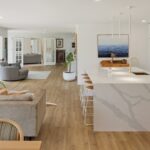
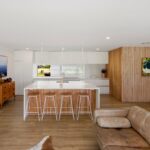
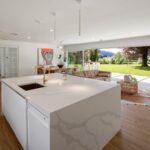
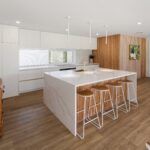
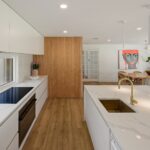
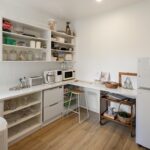
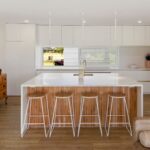
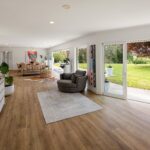
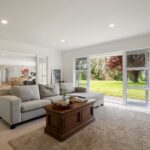
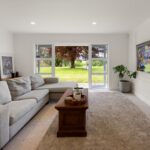
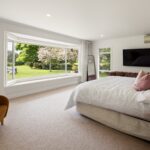
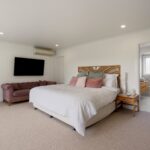
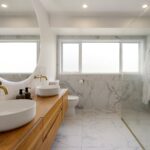
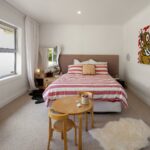
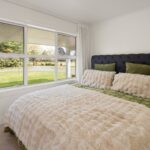
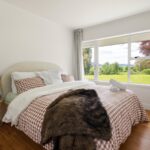
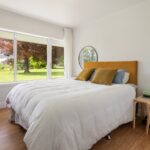
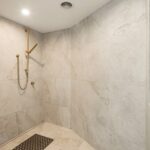
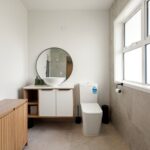
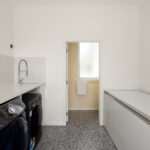
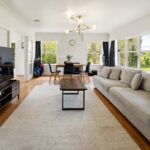
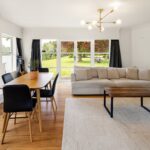
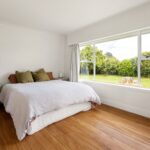
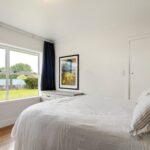
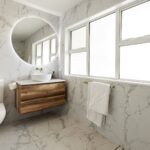
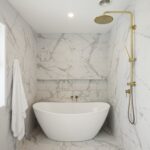
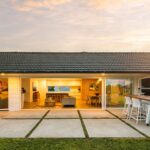

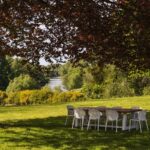

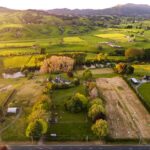

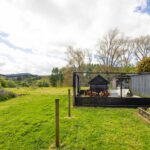
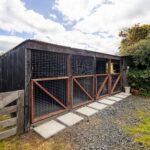




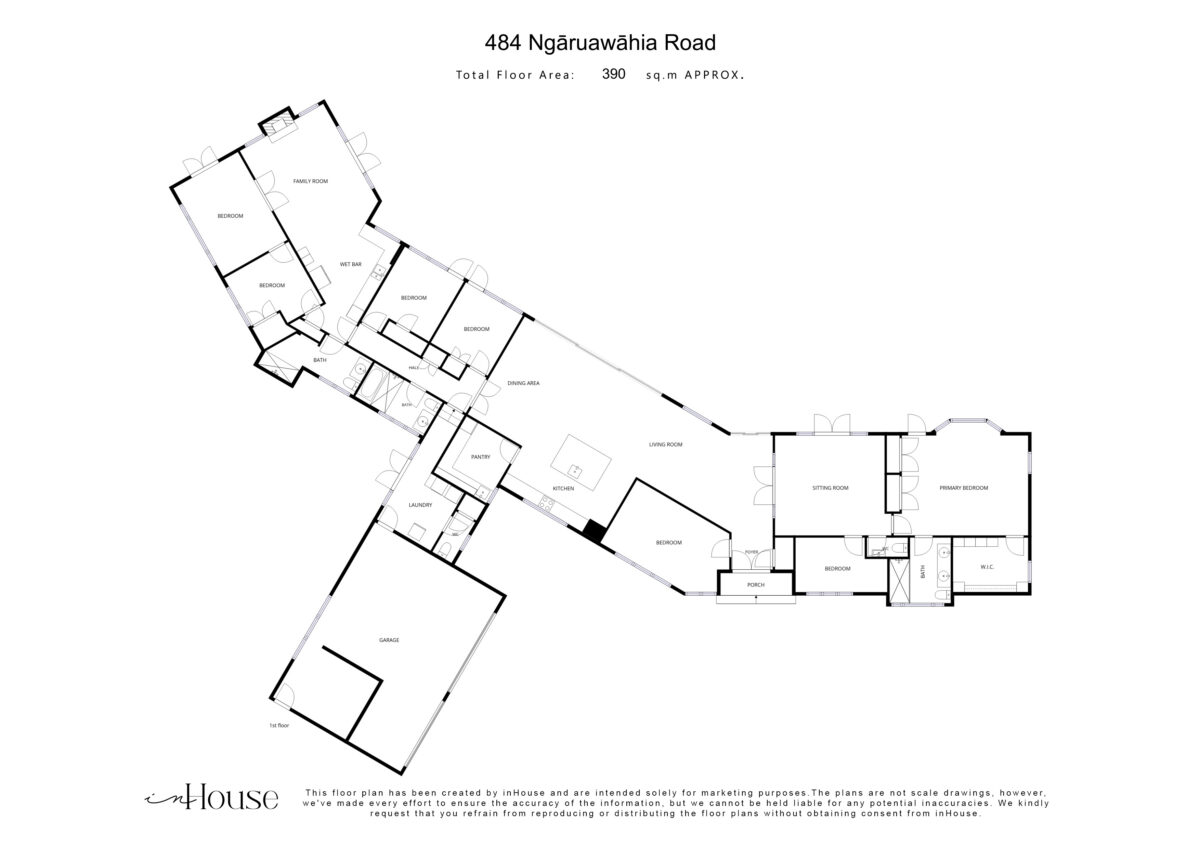
There’s something special about a home that gives you room for absolutely everything. Room to entertain, room to unwind, room for the whole family to spread out, and a spectacular Waipa River backdrop to enjoy it all. Set across an impressive 4.56 hectares in sought-after Te Kowhai, this beautifully appointed 390sqm residence brings together generous proportions, contemporary finishes and an exceptional lifestyle setting. At the heart of the home is a kitchen designed to impress. A statement island with a stunning stone benchtop takes centre stage, complemented by an induction cooktop, extensive bench space and a cleverly concealed scullery complete with its own sink, additional workspace and abundant storage. Flowing effortlessly into the open-plan dining and living areas, warm timber coloured flooring and a striking wooden feature wall add character, while large doors open to the covered outdoor entertaining area, where the Waikato River provides an incredible backdrop for everything from morning coffees to long summer evenings. With seven bedrooms, four bathrooms, a separate toilet and three living areas, the home has been designed with space and flexibility in mind. The master suite is a retreat of its own, offering generous proportions, a built-in window seat, walk-in wardrobe and a beautifully finished ensuite with dual basins and a rainfall shower. A separate lounge positioned between the master suite and main living area provides another peaceful space to escape, complete with convenient access to a guest toilet. Throughout the home, marble-look bathrooms with elegant gold fixtures bring a touch of luxury to everyday living. The family bathroom is particularly impressive, featuring a freestanding bath, separate shower with dual shower heads and an illuminated mirror. Adding another dimension to this property is a separate living arrangement complete with its own bedroom, bathroom and lounge. Whether accommodating teenagers seeking independence, extended family or guests, the versatility here is a real advantage. Outside, the lifestyle offering is just as impressive. Expansive grounds provide endless room for children and pets to explore, while the established outdoor spaces and picturesque river outlook create a setting that feels wonderfully removed from the everyday. An area with existing resource consent for doggy daycare adds another exciting dimension, presenting an opportunity for those interested in combining lifestyle living with business potential, subject to the consent conditions. Practical features have been thoughtfully considered too, including double glazing, insulation, a heat pump, bathroom ventilation and a separate laundry with an additional shower and toilet. The automatic double garage offers convenient internal access through the laundry, while multiple sheds provide valuable space for storage, equipment or lifestyle pursuits. Two underground concrete water tanks, with capacities of 27,000 litres and 30,000 litres, are complemented by a UV filtration system and an overflow pump arrangement. Space, sophistication and a riverside lifestyle that's difficult to replicate. Whether you're bringing generations together, looking for room to grow or simply dreaming of a little more freedom, 484 Ngāruawāhia Road offers an opportunity to enjoy it all. Contact Del or Josh to arrange your private viewing.
Thursday 5th November
05:30pm - 06:30pm
Saturday 7th November
12:45pm - 01:30pm
Sunday 8th November
01:00pm - 01:45pm
25th November 2026 12:00pm


Del Bredesen
Josh Prouse
Explore the local area on the map and discover what’s nearby.
Determine your potential repayment amounts and the interest you will pay on a loan.
TALK TO A SALESPERSONLOAN AMOUNT
INTEREST RATE
TERM
PAYMENT FREQUENCY

YOUR REPAYMENTS
Weekly
INTEREST YOU'LL PAY
TOTAL YOU'LL PAY
BUY WITH CONFIDENCE
Submit your details with your enquiry and you will receive a copy of the property information pack.
Thinking of selling your home? Contact us for a free, no obligation market appraisal

