

Beerescourt
5 Bed
4 Bath
3 Living
2 Garage
1 Study
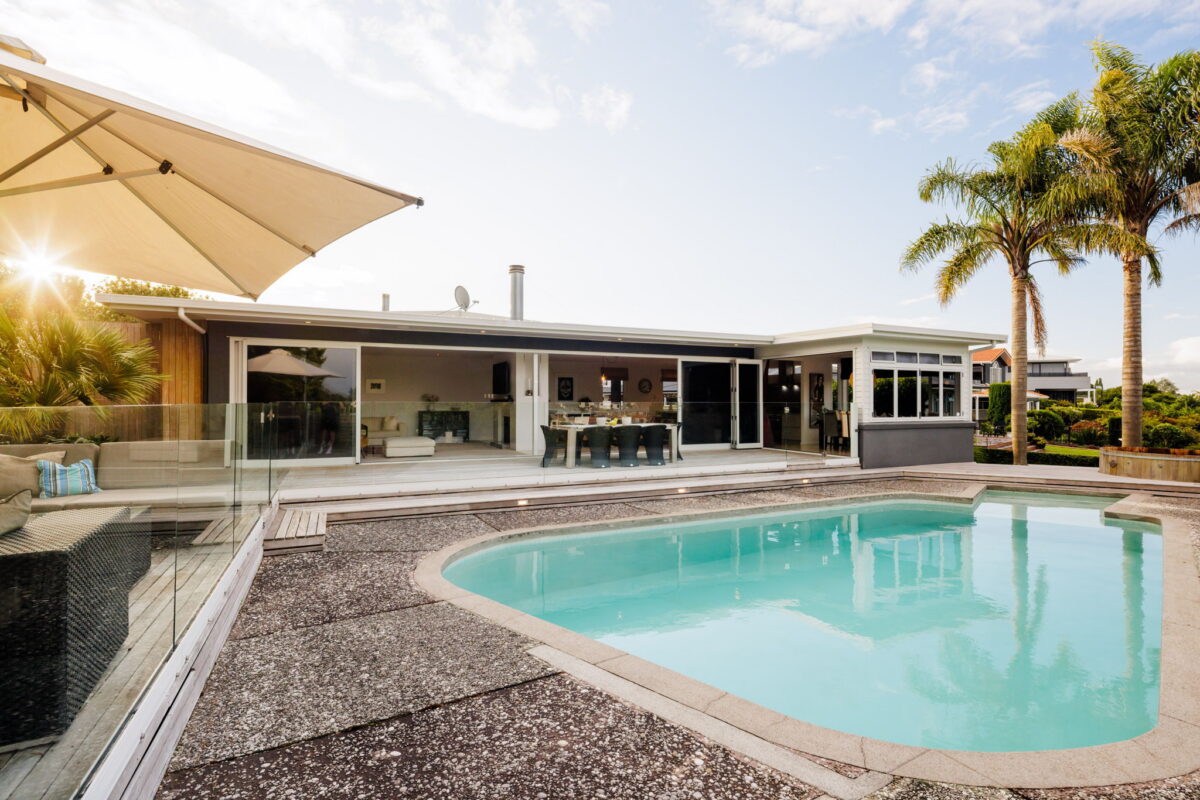


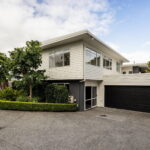
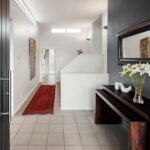
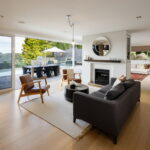
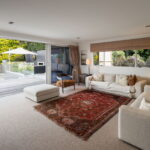

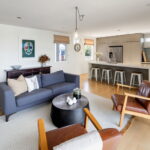
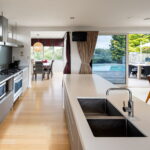

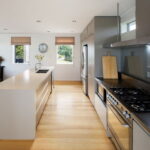


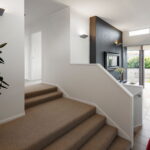
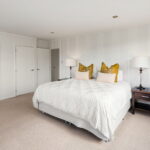

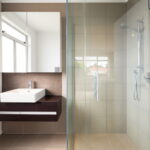
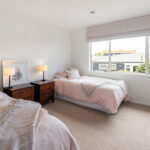
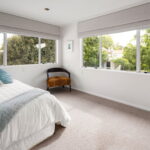
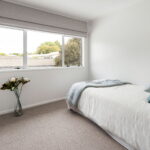


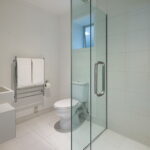



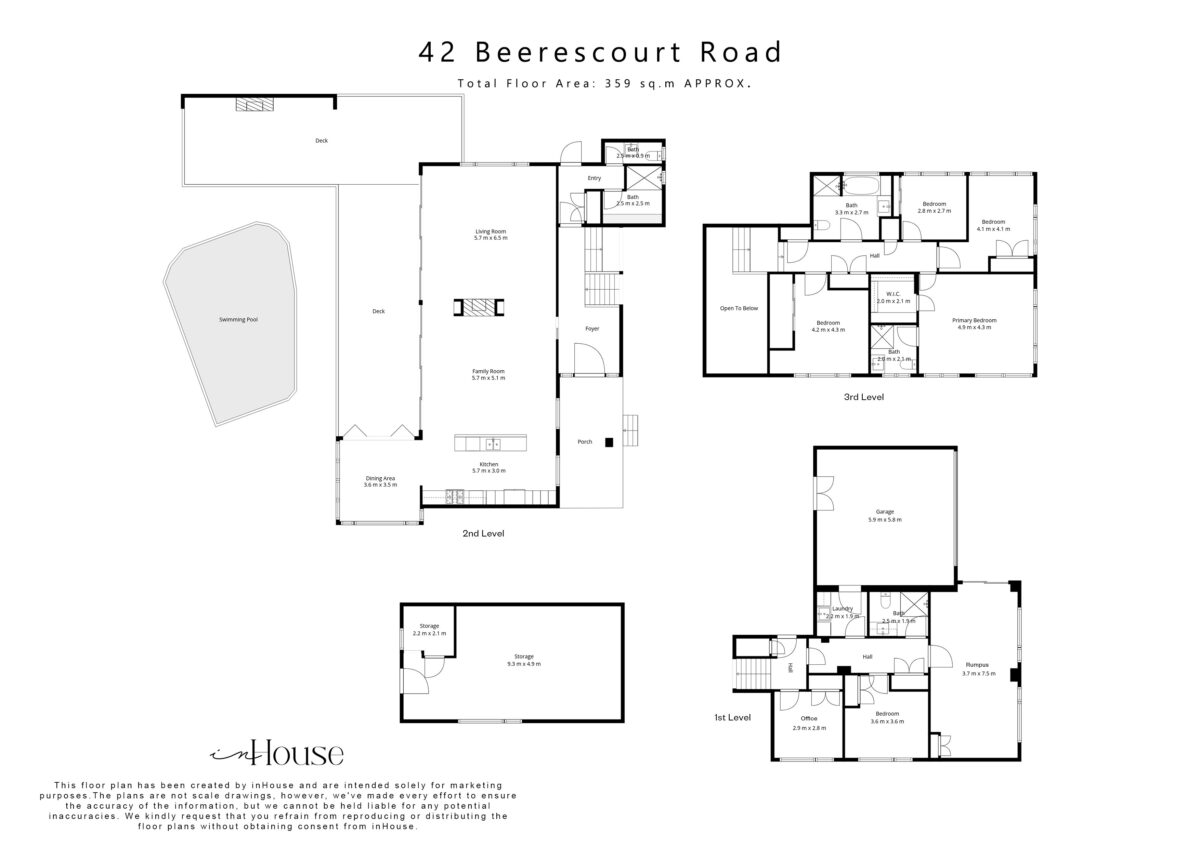
The sun comes up over the river and lands on the dining table first, and by afternoon it is streaming into the bedrooms upstairs. Three levels, five bedrooms, and glass at nearly every turn, set well back at the end of a long driveway on 1,434sqm in Beerescourt. The middle level is the heart of the home. Kitchen, dining and living run together in one open space that holds the sun, and the sliders open to a wide deck with the river beyond. Below the deck sit the pool, the spa and the outdoor fireplace, in a lagoon-style garden made for long afternoons. A bathroom and separate toilet on this level keep the day moving between inside and out. Upstairs are four bedrooms, including a master with walk-in wardrobe and ensuite, and a family bathroom serving the rest. The afternoon sun fills every one of them. A laundry chute runs straight down to the laundry below, which makes keeping up with the week easier. The ground floor holds a fifth bedroom, an office, a rumpus room, a bathroom and a separate laundry, with a ranch slider giving the space its own entrance. That changes what it can be: a wing for teenagers, a place for grandparents or guests who stay a while, or a base for a business run from home, where clients arrive without walking through the house. Ducted gas heating runs through all three levels. Electric underfloor heating warms the tiled entrance, hallway, the main bathroom and the shower room, and a three-zone speaker system covers the kitchen, living and outdoor areas. The double garage has internal access, and a large powered shed takes everything else. The position is private without being far out. River walks start minutes from the gate, Ginger & Honey is close enough to become a Saturday habit, and St Andrews Golf Club is around the corner. Beerescourt is tightly held, and homes on this scale are rarer still. Five bedrooms, three levels, and a section that does the entertaining for you. Download and view the property files at https://www.propertyfiles.co.nz/property/CE23424
Viewing by Appointment Only
$2,099,000


Richard Hartles
Hugo Hartles
Explore the local area on the map and discover what’s nearby.
Determine your potential repayment amounts and the interest you will pay on a loan.
TALK TO A SALESPERSONLOAN AMOUNT
INTEREST RATE
TERM
PAYMENT FREQUENCY

YOUR REPAYMENTS
Weekly
INTEREST YOU'LL PAY
TOTAL YOU'LL PAY
BUY WITH CONFIDENCE
Submit your details with your enquiry and you will receive a copy of the property information pack.
Thinking of selling your home? Contact us for a free, no obligation market appraisal

