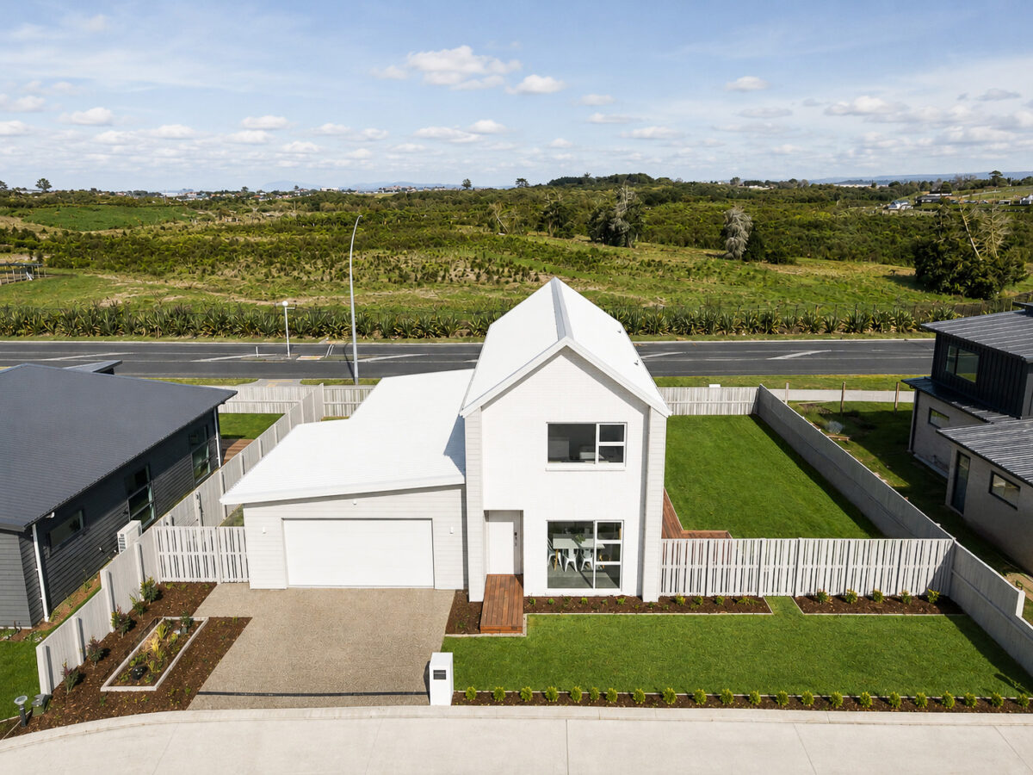
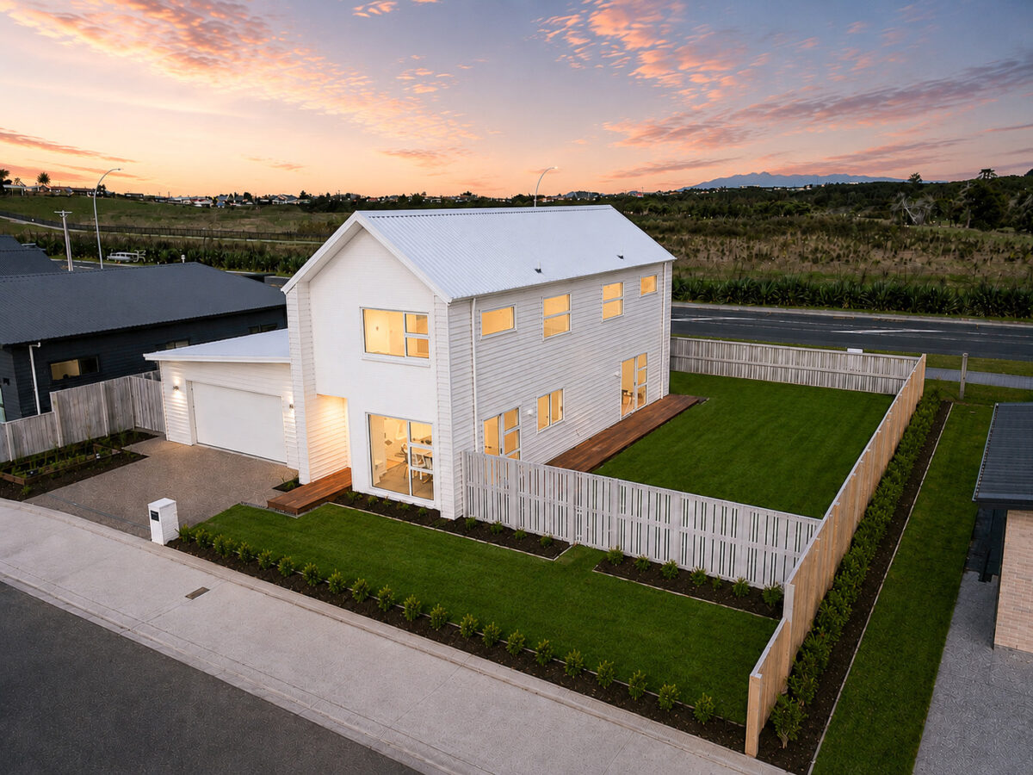
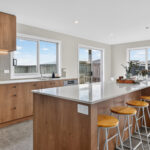
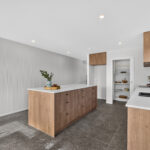
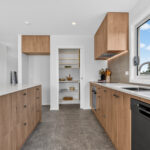
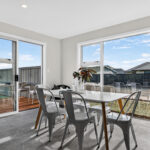
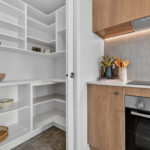
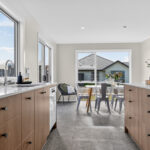
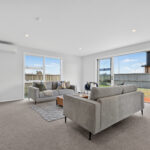
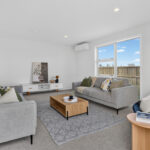
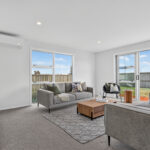
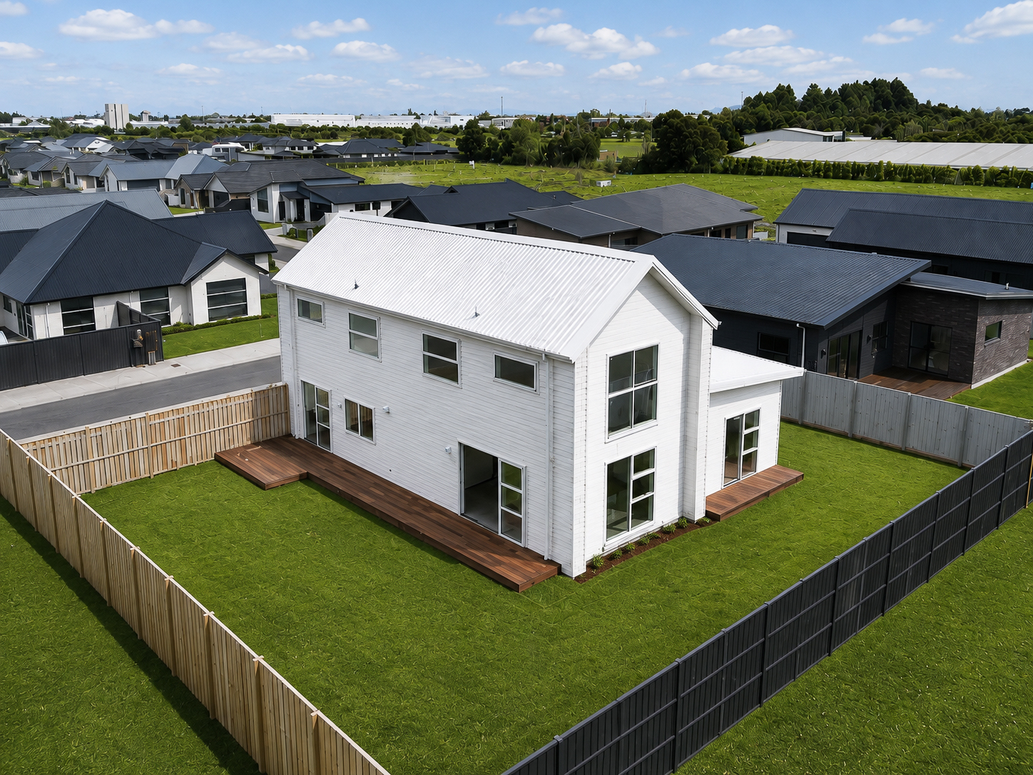
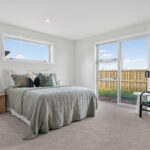
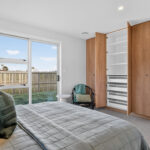
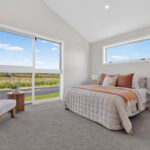
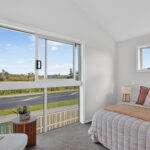
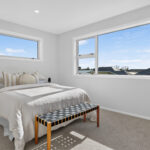
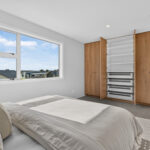
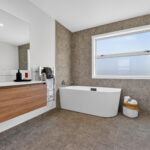
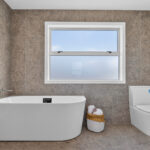
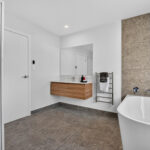
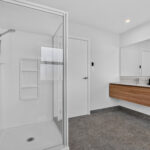
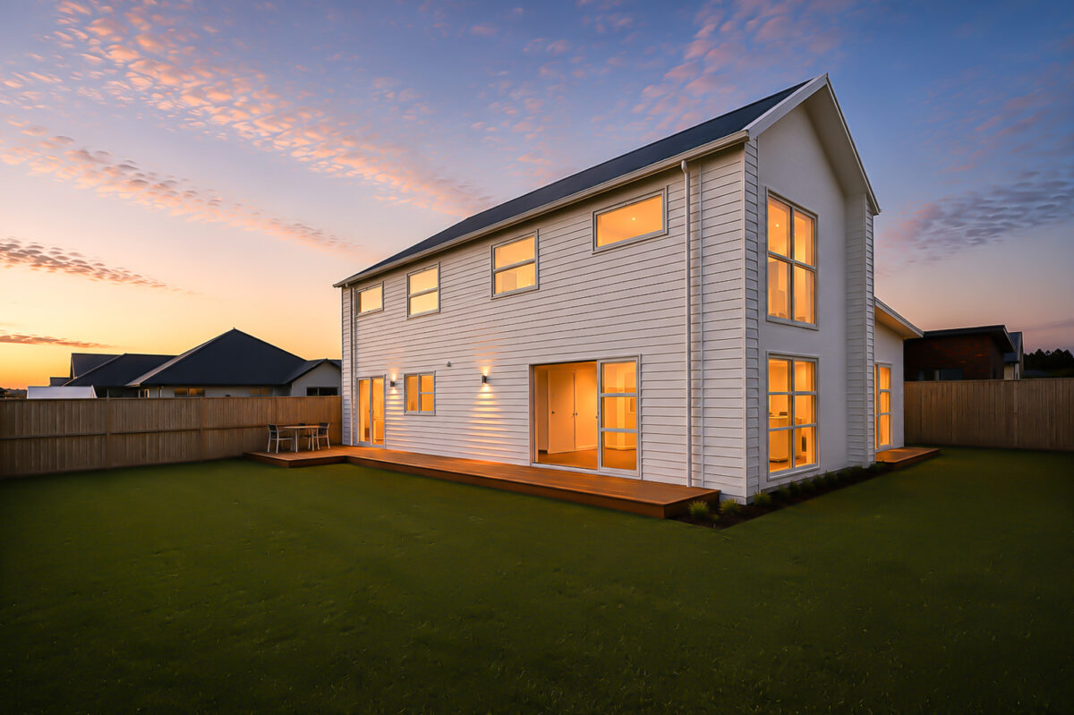
Striking from the street and beautifully resolved within, this brand new Baverstock masterpiece delivers contemporary design, premium finishes, and effortless comfort in perfect harmony. Wrapped in elegant brick and linear weatherboard, it offers chic two level living with a floorplan crafted for connection, relaxation, and year round entertaining—all framed by stunning natural views. The vibrant heart of the home unfolds on the ground floor, where an expansive dining zone seamlessly flows into a generous cooking and entertaining space. The chic kitchen is a true showpiece, the appliances including an induction cooktop. A well appointed breakfast bar for casual meals, and a walk in pantry for added convenience. This area transitions smoothly into a spacious separate living room, bathed in natural light and enhanced by large windows that capture serene nature outlooks—an inviting retreat for families to relax and unwind. From both the dining and living areas, ranchsliders open to a sun soaked kwila deck and a huge yard, creating an effortless indoor outdoor lifestyle. It’s the perfect setting for alfresco dining, summer gatherings, and endless entertainment framed by natural views. A king sized fourth bedroom is thoughtfully positioned on the ground floor, complete with a large wardrobe featuring drawer slides and its own private deck accessed via ranchslider—ideal for extended family, teenagers, or guests. A full bathroom on this level adds further convenience and flexibility. Upstairs, the family zone boasts three additional bedrooms, including a master suite with a walk through robe - raking ceiling and sweeping nature outlooks. The remaining two bedrooms are spacious with wardrobes and drawer sliders. These rooms are served by a fabulous family sized bathroom, giving children and teens their own space without feeling disconnected from the rest of the home. Extra features elevate the home even further: underfloor heating in all bathrooms, smart vent system, heat pump, abundant built in storage throughout, a carpeted double internal access garage, and a dedicated laundry with custom cabinetry. With its stylish aesthetics, modern functionality, and pristine condition, this brand new home is a rare offering—delivering luxury, lifestyle, and in one of Baverstock’s most sought after locations. Positioned in a rapidly developing neighbourhood, you’ll enjoy easy access to The Base shopping centre, Wintec, major retail hubs, the train station, and transport routes.
Sunday 4th October
02:30pm - 03:00pm
Negotiation


Feroz Buksh
Explore the local area on the map and discover what’s nearby.
Determine your potential repayment amounts and the interest you will pay on a loan.
TALK TO A SALESPERSONLOAN AMOUNT
INTEREST RATE
TERM
PAYMENT FREQUENCY

YOUR REPAYMENTS
Weekly
INTEREST YOU'LL PAY
TOTAL YOU'LL PAY
BUY WITH CONFIDENCE
Submit your details with your enquiry and you will receive a copy of the property information pack.
Thinking of selling your home? Contact us for a free, no obligation market appraisal