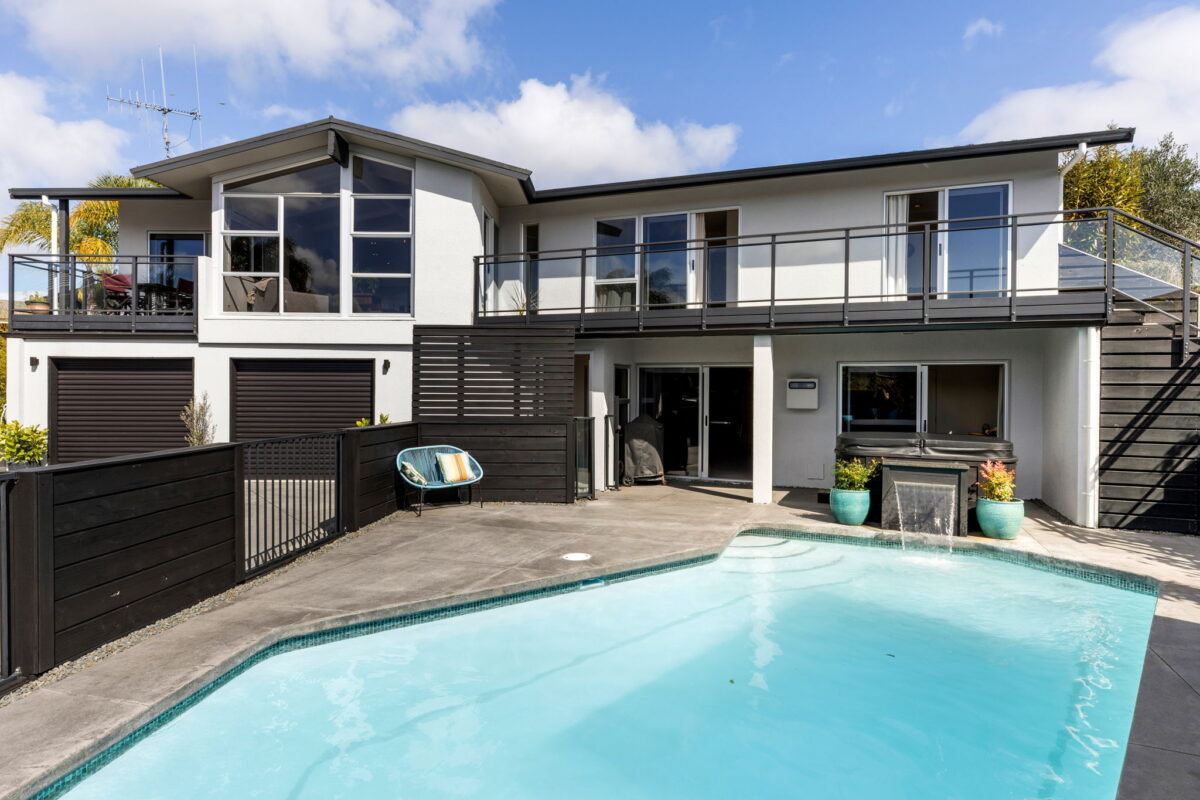
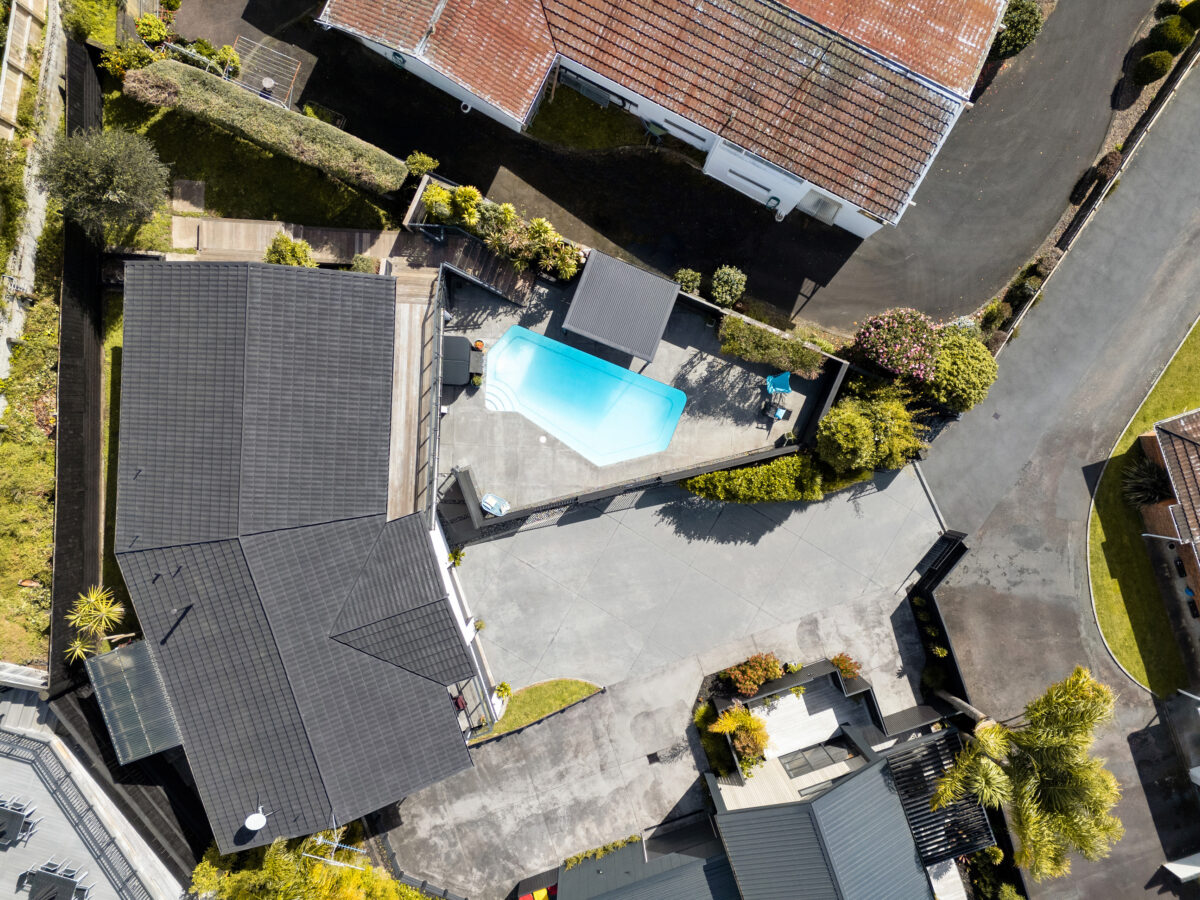
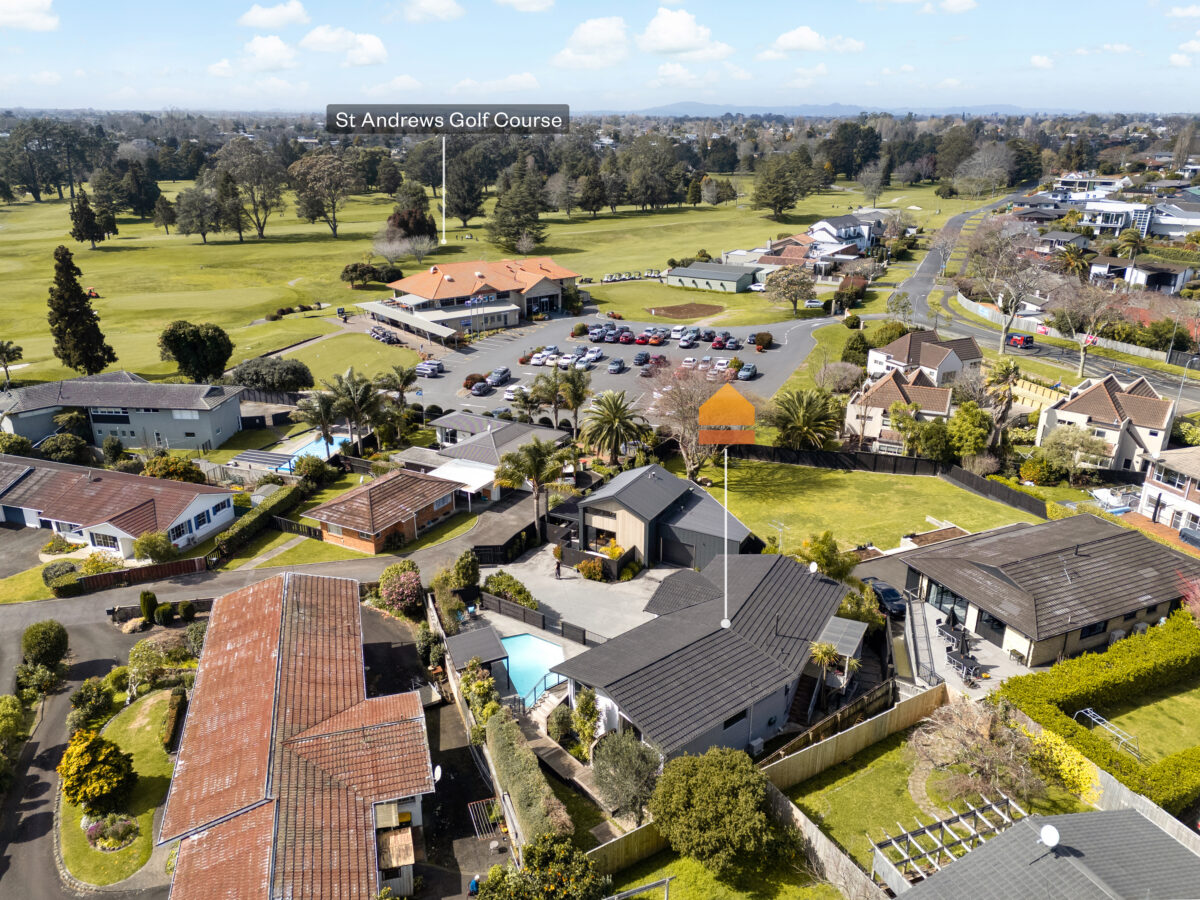
Marnane Terrace rises, curves, and then stops at number 32. Set back from the road, with the living spaces turned out toward the sun and a cul-de-sac doing the work of a fence. From the footpath it reads as a good home on a good street. Then you walk in. Upstairs is where the home makes its case. The living space fills with sun and holds it through the day, opening to a balcony that looks down over the pool, so you can be part of what is happening below without leaving your seat. The kitchen anchors this level and everything runs back to it: gas cooktop, wall oven, built in microwave, dishwasher, and bench space enough for four people to be in there at once without anyone getting in the way. Outdoor living sits at the front and the back of the home, which means there is always somewhere in the sun and always somewhere out of the wind. Downstairs the house comes alive. The media and entertaining room runs wide enough for a proper crowd, with a kitchenette of its own, so drinks, food, and wet towels stay exactly where they are instead of tracking through the house. A gas heater keeps it warm through winter. Teenagers take it over and are not seen for hours. Over the holidays it becomes the room where the whole family lands. Five bedrooms and three bathrooms sit across the two levels, and nobody is ever negotiating for space. Every bathroom has a heated towel rail and an extractor fan. Two heat pumps handle the temperature, and the double garage runs on an automatic door with two remotes. The salt water pool has a water feature and a pump replaced in 2025, with the spa beside it. The section has deliberately been kept to a size you can enjoy rather than manage. Weekends here happen in the water and around the table, not behind a mower. St Andrews is a well established pocket of Hamilton and this is the high end of it. The golf course is a two minute walk. The River Kitchen at the clubhouse handles the coffee. Te Awa River Ride picks up at Delamare Road for the long walks and the ride into town. Schools and The Base are close enough to be easy and far enough to stay quiet. Bring everyone. The house was built to be full. Download and view the property files at https://www.propertyfiles.co.nz/property/CE23362


Richard Hartles
Hugo Hartles
Explore the local area on the map and discover what’s nearby.
Thinking of selling your home? Contact us for a free, no obligation market appraisal