

Flagstaff
5 Bed
3 Bath
2 Living
2 Garage
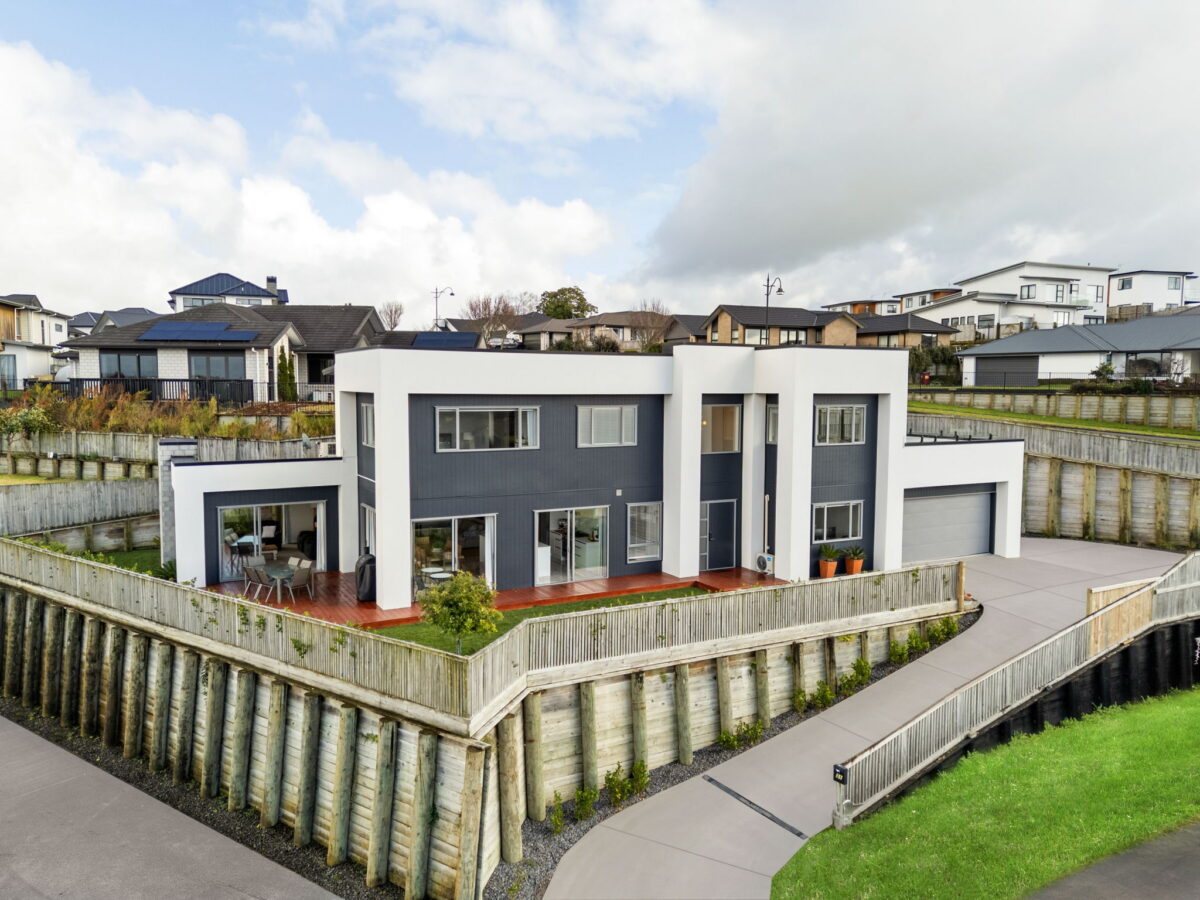
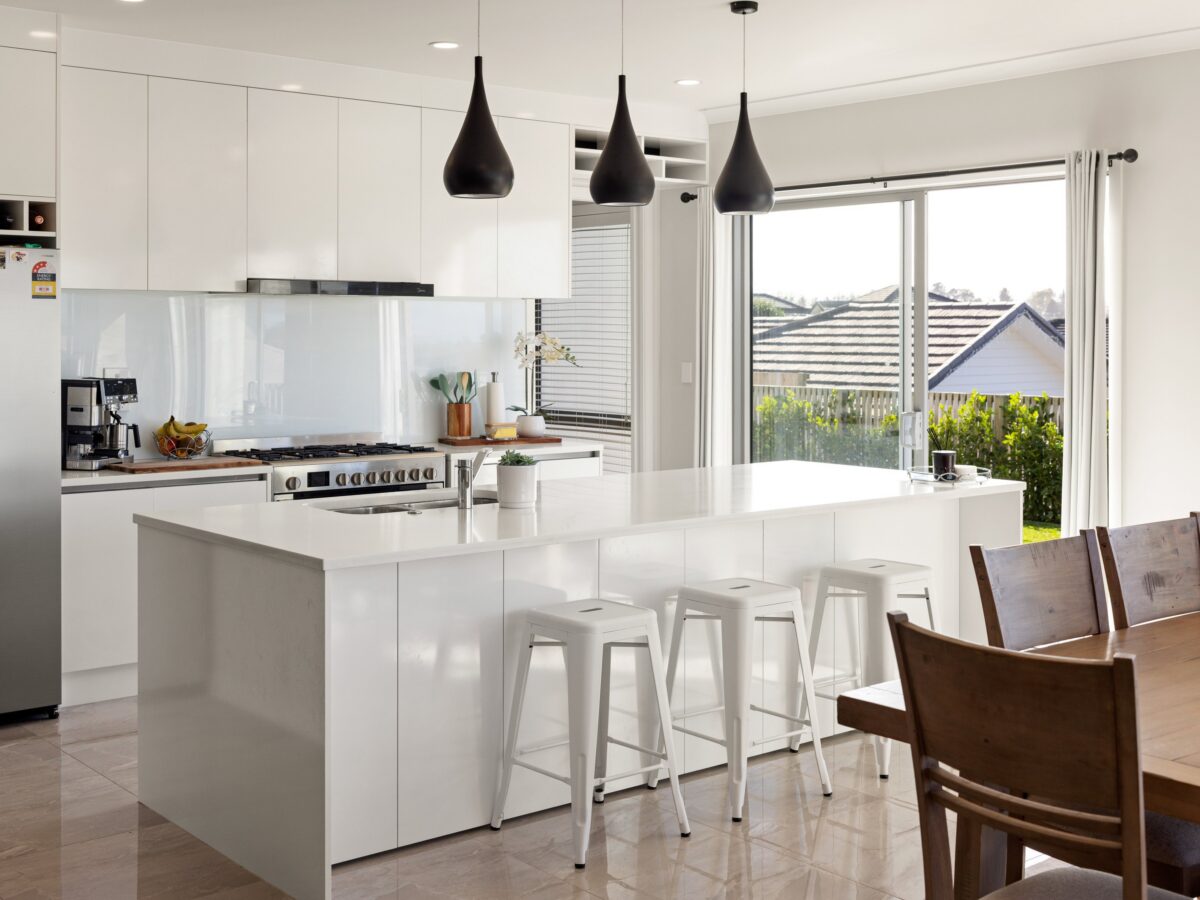
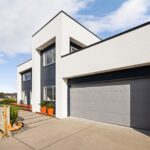
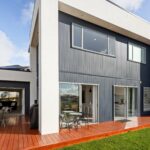
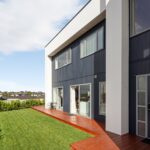
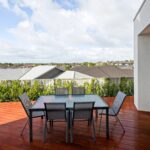
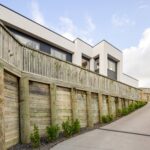
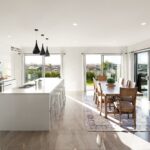
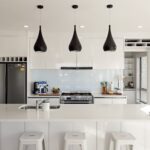
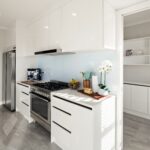
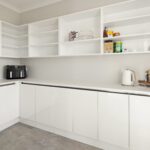
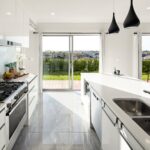
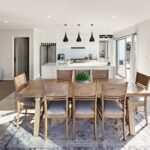
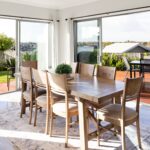
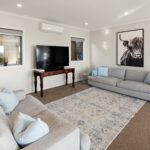
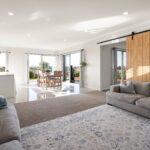
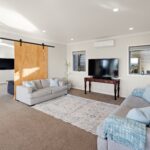
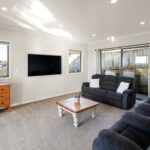
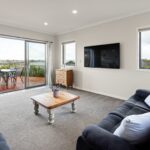
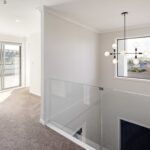
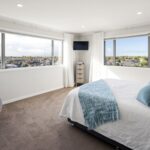
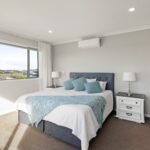
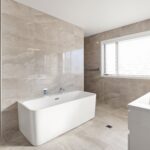
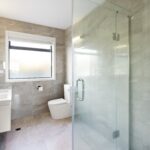
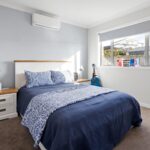
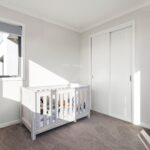
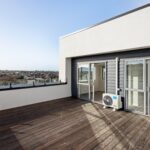
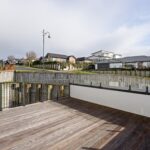
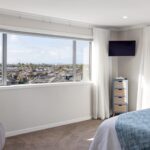
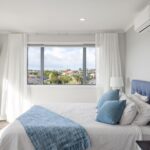
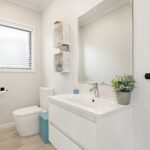
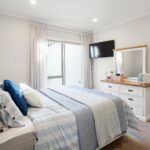
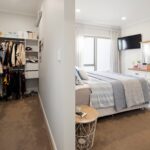
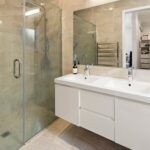
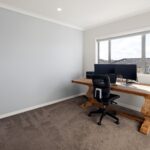
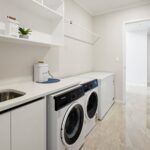
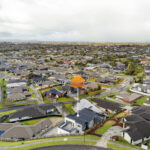

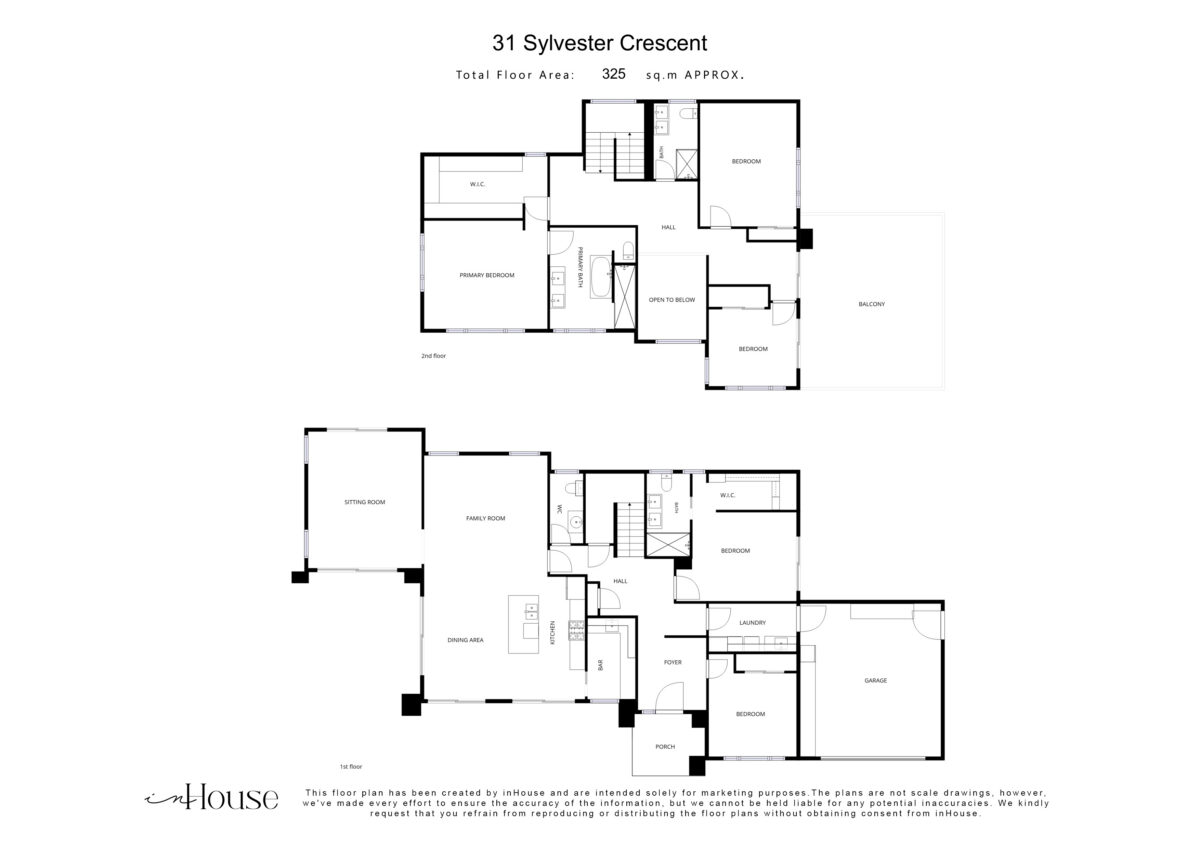
Stand at the top of the driveway on Sylvester Crescent and you look out over Flagstaff. In a city built on flat river terraces, that is a rare thing to own. The house has been placed to take full advantage of it: the living spaces face the view, and the afternoon light comes in with it. Scale registers the moment you step inside. There is 325 square metres across two levels here, and it has been organised so that the space genuinely works rather than simply existing. The kitchen opens through to dining and lounge, with a scullery behind it so the mess has somewhere to go while people are still in the room. A second living area sits apart from the first, which is the difference between everyone being home and everyone being on top of each other. Then there is the part most homes cannot offer. There are two masters here, each with its own ensuite, and they sit on separate floors. One on the ground level with a walk in wardrobe, one upstairs alongside the remaining bedrooms and a deck that looks out over the same view. Five bedrooms in total, three bathrooms, four toilets. That is a home for extended family, for teenagers who want their own end of the house, or for parents who have moved in and want independence without needing a separate address. The practical work is done, and it shows in the details that matter at this size. Six heat pumps keep the whole house comfortable rather than just the room everyone happens to be sitting in. Two gas infinity systems mean five bedrooms of morning showers without anyone drawing the short straw. Heated towel rails in every bathroom, double glazing throughout, full insulation, and an automatic double garage with internal access. Brick and fibre cement cladding with plaster accents, iron roof, and 862 square metres of freehold land underneath it. Borman Village is 900 metres away, which puts a supermarket, a good coffee, and the medical and dental practices inside a walk rather than a drive. Hare Puke playground is closer still, and the Te Awa o Katapaki Esplanade is 750 metres from the door for anyone who walks in the evening. Kinfields Village, with Woolworths and the Rototuna library, is under two kilometres. Te Ao Mārama School is in zone, as are Rototuna Junior and Senior High. A house big enough to spread out in, but with a view that brings everyone together. With their next home already found, the owners are ready for this house to start again with someone else. Download and view the property files at https://www.propertyfiles.co.nz/property/CE23327
Saturday 10th October
11:30am - 12:00pm
$1,399,000


Jono Hartles
Richard Hartles
Explore the local area on the map and discover what’s nearby.
Determine your potential repayment amounts and the interest you will pay on a loan.
TALK TO A SALESPERSONLOAN AMOUNT
INTEREST RATE
TERM
PAYMENT FREQUENCY

YOUR REPAYMENTS
Weekly
INTEREST YOU'LL PAY
TOTAL YOU'LL PAY
BUY WITH CONFIDENCE
Submit your details with your enquiry and you will receive a copy of the property information pack.
Thinking of selling your home? Contact us for a free, no obligation market appraisal

