

Queenwood
4 Bed
2 Bath
2 Living
2 Garage

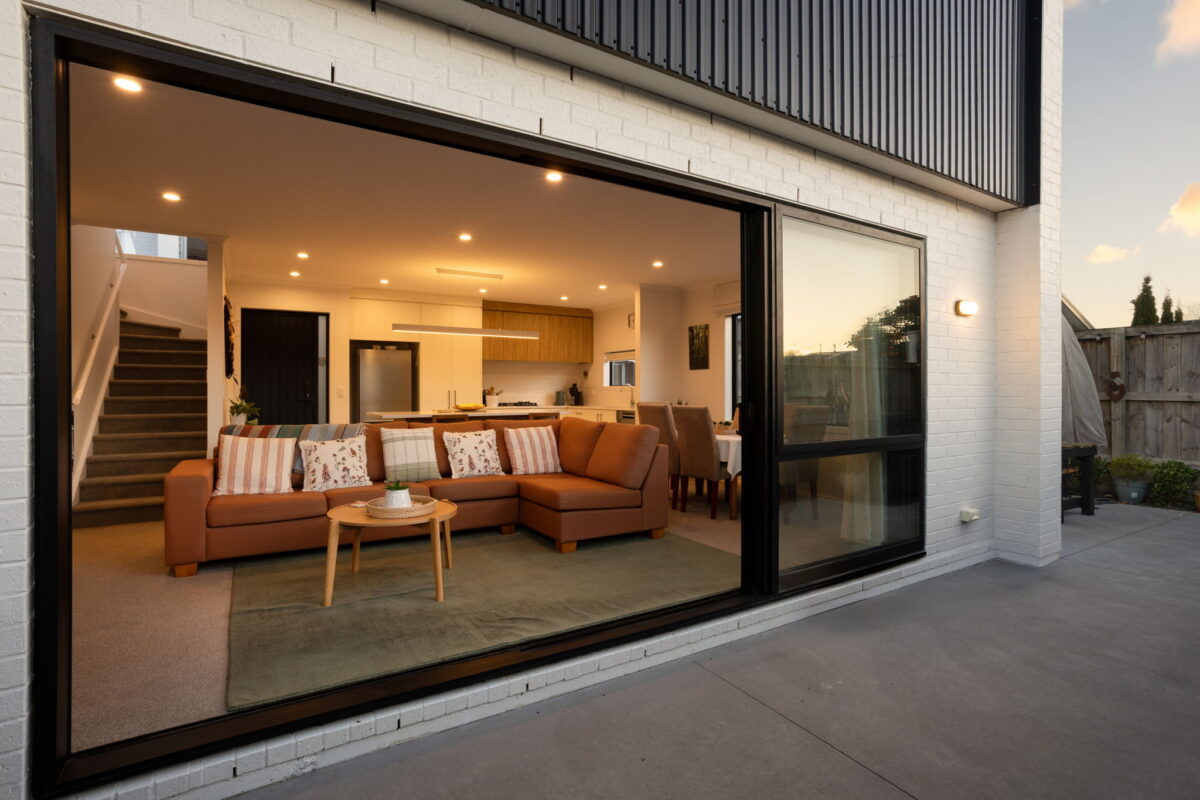

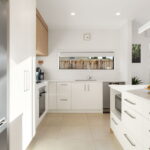
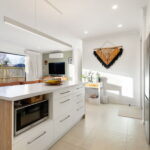
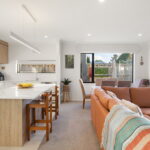
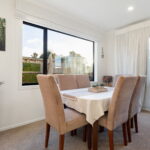
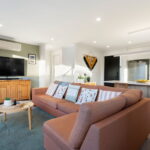

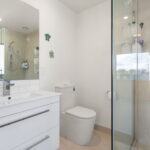
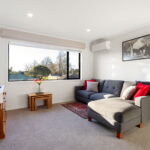
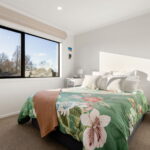
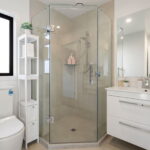
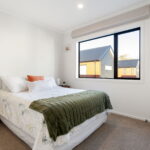
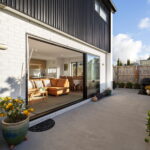


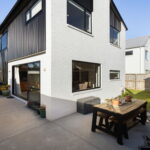

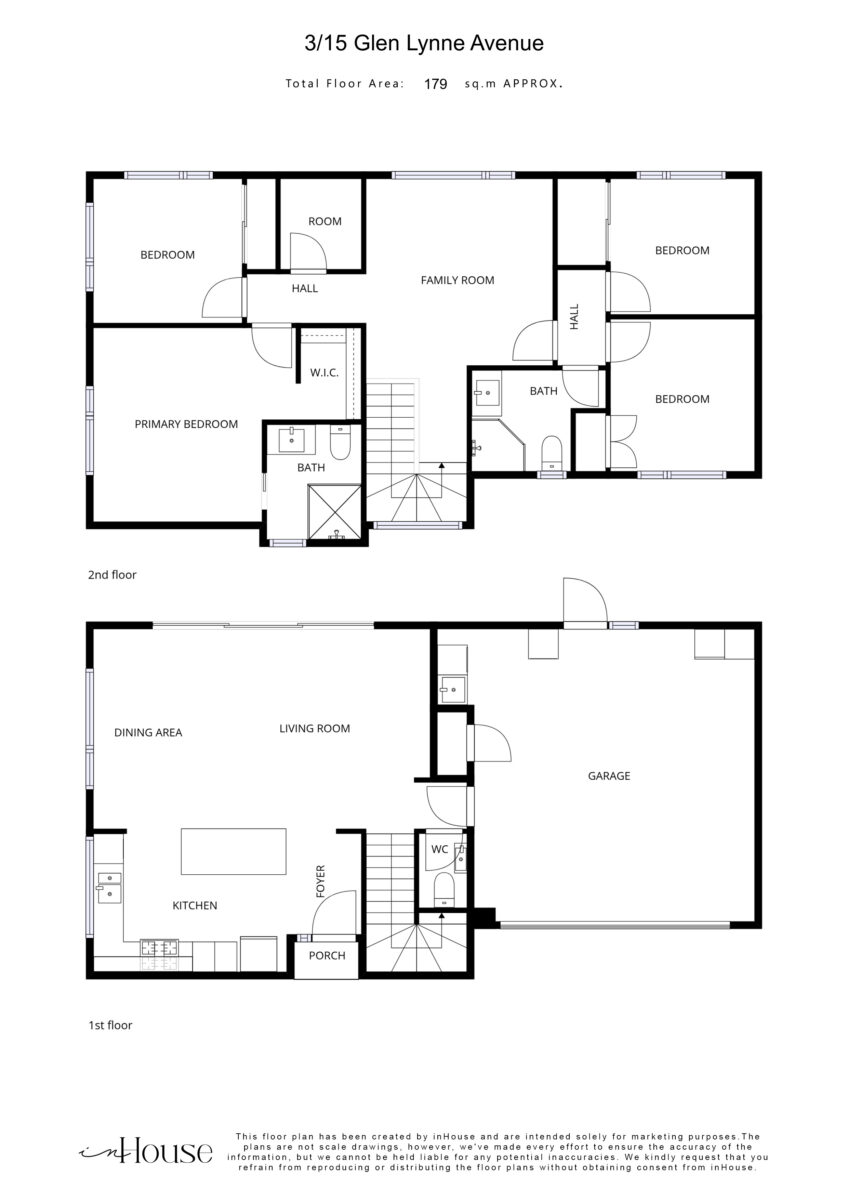
Positioned on a sunny, north-facing corner site this beautifully finished townhouse was built by CHT Developments in 2022. Offering modern comfort, generous space, and effortless low-maintenance living. Situated in one of Queenwood's most sought-after locations, you'll enjoy easy access to river walks, the Queenwood Village shops, the ever-popular Jam Café, Chartwell Shopping Centre, and The Base. Commuting is made easy with nearby Wairere Drive providing quick access to the Waikato Expressway. Downstairs, the light-filled open-plan kitchen, dining, and living area creates a welcoming hub for everyday living and entertaining. The stylish kitchen is finished with stone benchtops, premium appliances, and quality fixtures, combining functionality with contemporary style. Expansive sliding doors flood the living area with natural light while creating a seamless connection to the generous outdoor entertaining area. Surrounded by beautifully manicured gardens, this private outdoor space is perfect for hosting family and friends or simply relaxing in the sunshine. A large garden shed provides excellent additional storage. Upstairs, the thoughtfully designed floorplan provides excellent separation, privacy, and flexibility. The spacious master suite is positioned at one wing of the home features a beautifully appointed ensuite and walk-in wardrobe. This wing also includes an additional bedroom and a large walk-in linen cupboard. The opposite wing accommodates two further generously sized bedrooms with a full bathroom with tiled shower, offering the perfect balance of space and privacy for families or guests. Completing the upper level is a versatile second living area, ideal as a children's retreat, home office, or simply a quiet space to relax and unwind. Additional features include the downstairs powder room, carpeted double internal-access garage, along with the added convenience of an additional off-street car park. Combining premium finishes, quality construction, a versatile floorplan, making it the perfect choice for families, professionals, or those seeking a lock-up-and-leave lifestyle. Call Kate or Jamie today to arrange a time to view the property. To download the property files copy and paste the link below into your browser: https://www.propertyfiles.co.nz/property/3U15GLENLYNNE
Sunday 20th September
11:45am - 12:15pm
$995,000


Kate Williamson
Jamie Barakat
Explore the local area on the map and discover what’s nearby.
Determine your potential repayment amounts and the interest you will pay on a loan.
TALK TO A SALESPERSONLOAN AMOUNT
INTEREST RATE
TERM
PAYMENT FREQUENCY

YOUR REPAYMENTS
Weekly
INTEREST YOU'LL PAY
TOTAL YOU'LL PAY
BUY WITH CONFIDENCE
Submit your details with your enquiry and you will receive a copy of the property information pack.
Thinking of selling your home? Contact us for a free, no obligation market appraisal

