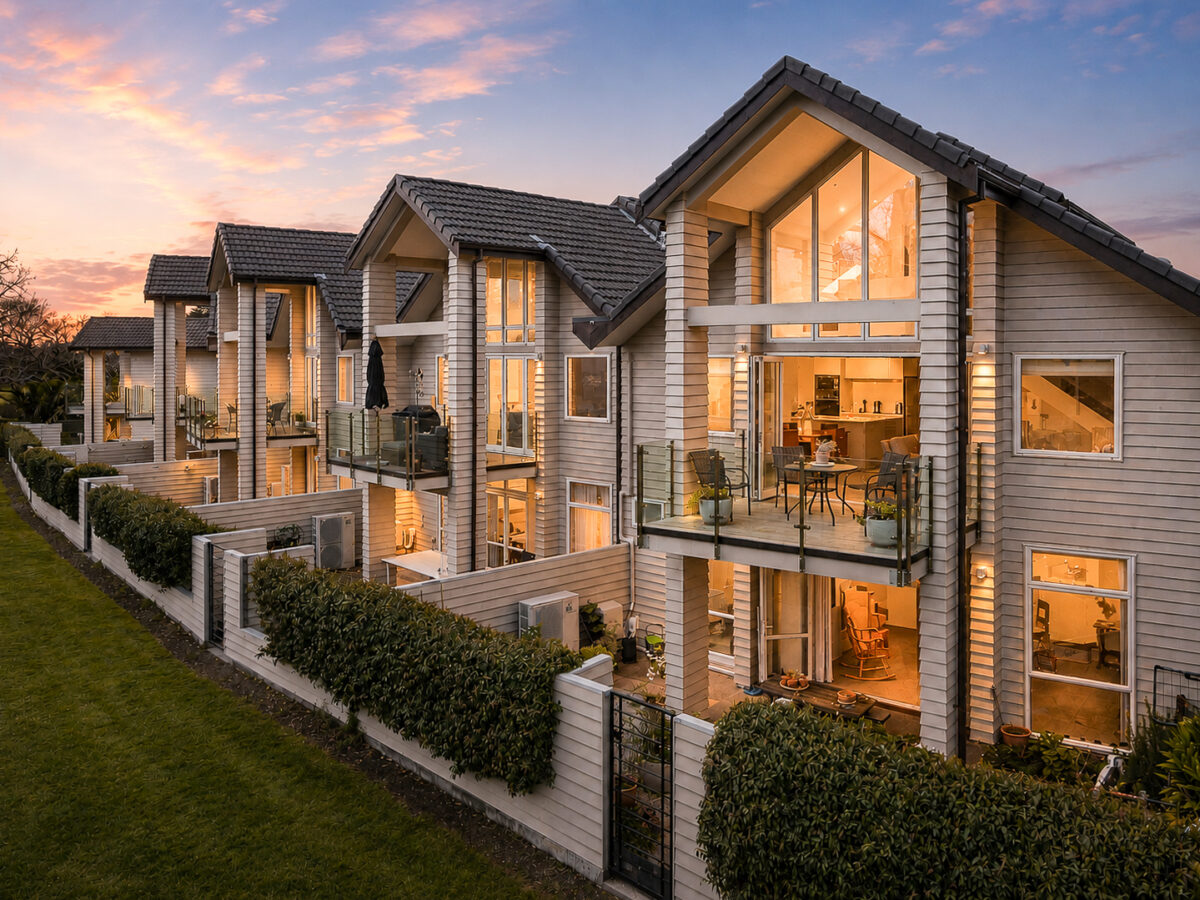
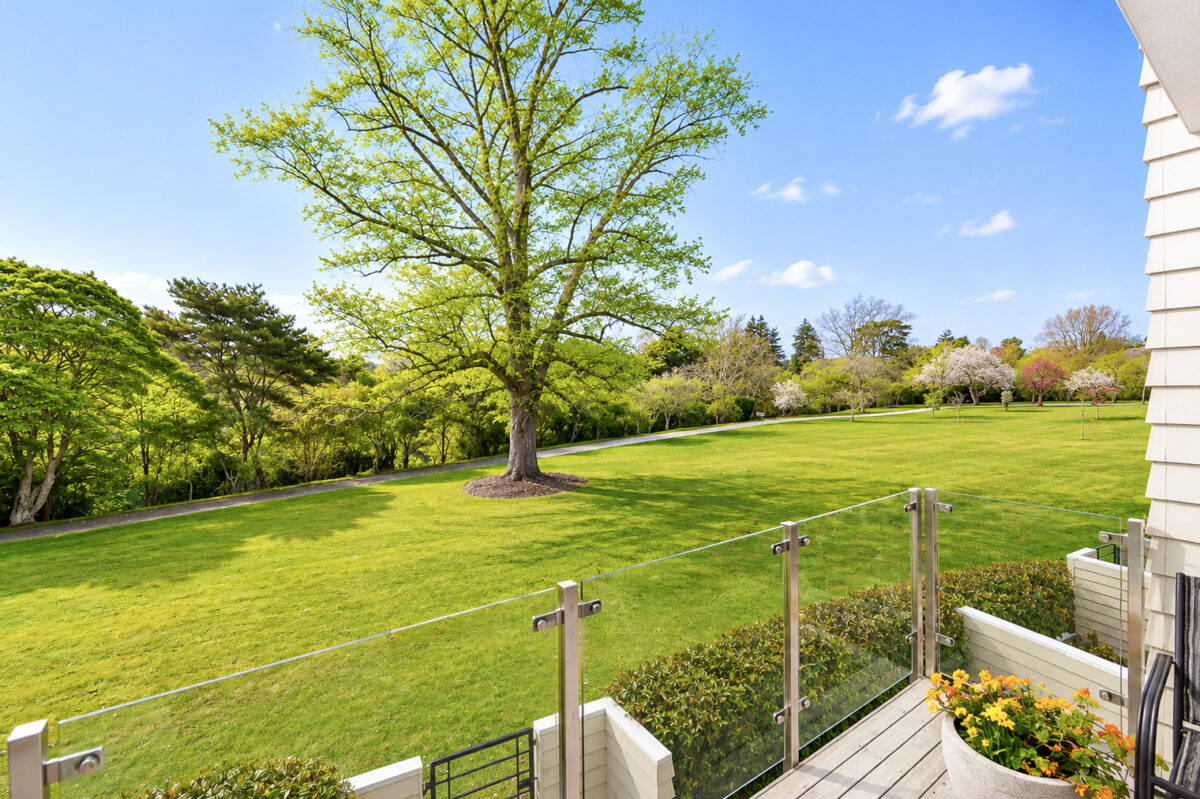
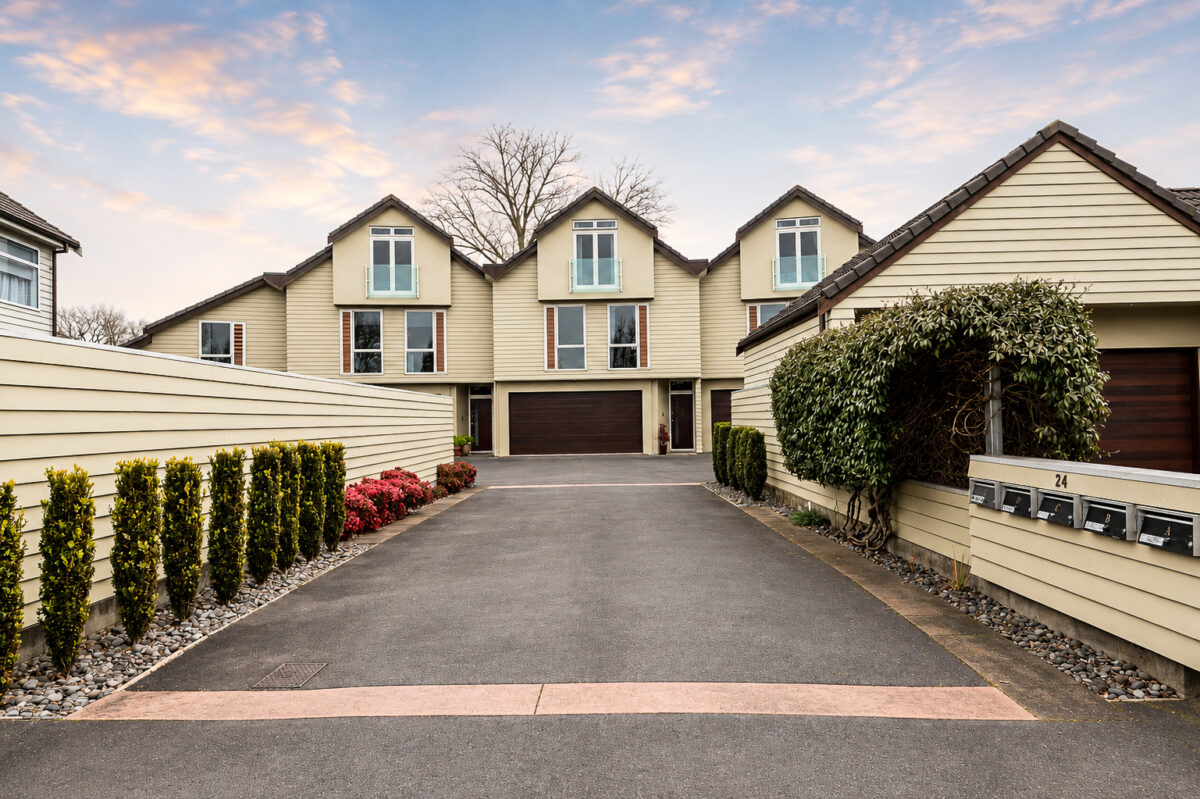
This is an exceptional opportunity to secure your place in one of Hamilton’s most desirable neighbourhoods. Nestled within the picturesque Hayes Paddock, 24D Jellicoe Drive is more than just a townhouse; it’s a home in one of Hamilton’s most sought-after locations. Spanning three levels, this architecturally-designed residence offers four generous-sized bedrooms, providing flexibility for families, space for guests, a home office or media room. The ground floor features a versatile fourth bedroom or rumpus room, guest toilet and shower, internal access double garage with excellent storage, and a separate laundry opening onto a private courtyard. In the heart of the home, the open plan kitchen, dining and living area has been designed for effortless entertaining. Soft-close cabinetry complements the contemporary kitchen, while the living spaces flow seamlessly to a sun-drenched deck with river views - the perfect setting to entertain or unwind. This level is also accompanied by two additional double bedrooms, all with built-in wardrobes and the family bathroom which adds a touch of everyday comfort with underfloor heating and Diamond Fusion treated shower glass for easy maintenance. Upstairs is the master suite with an ensuite. Skylights bathe both upper levels in natural light. With heat pumps, double glazing on the top two levels, and two electric hot water cylinders, this home offers a low-maintenance lock up-and-leave lifestyle without compromising on space, comfort or style. Positioned alongside the Waikato River pathway, you'll enjoy the convenience of walking or cycling to Hamilton East's vibrant cafés, while the city centre is an easy commute. Opportunities to purchase in Hayes Paddock are few and far between. If you’re looking for community, location, and easy living this one’s for you. Welcome to 24D Jellicoe Drive. To download the property files please copy and paste the below link into your browser: https://www.propertyfiles.co.nz/property/989730004


Kerry Hopper
Explore the local area on the map and discover what’s nearby.
Thinking of selling your home? Contact us for a free, no obligation market appraisal