

St Andrews
4 Bed
2 Bath
2 Living
2 Garage
1 Study
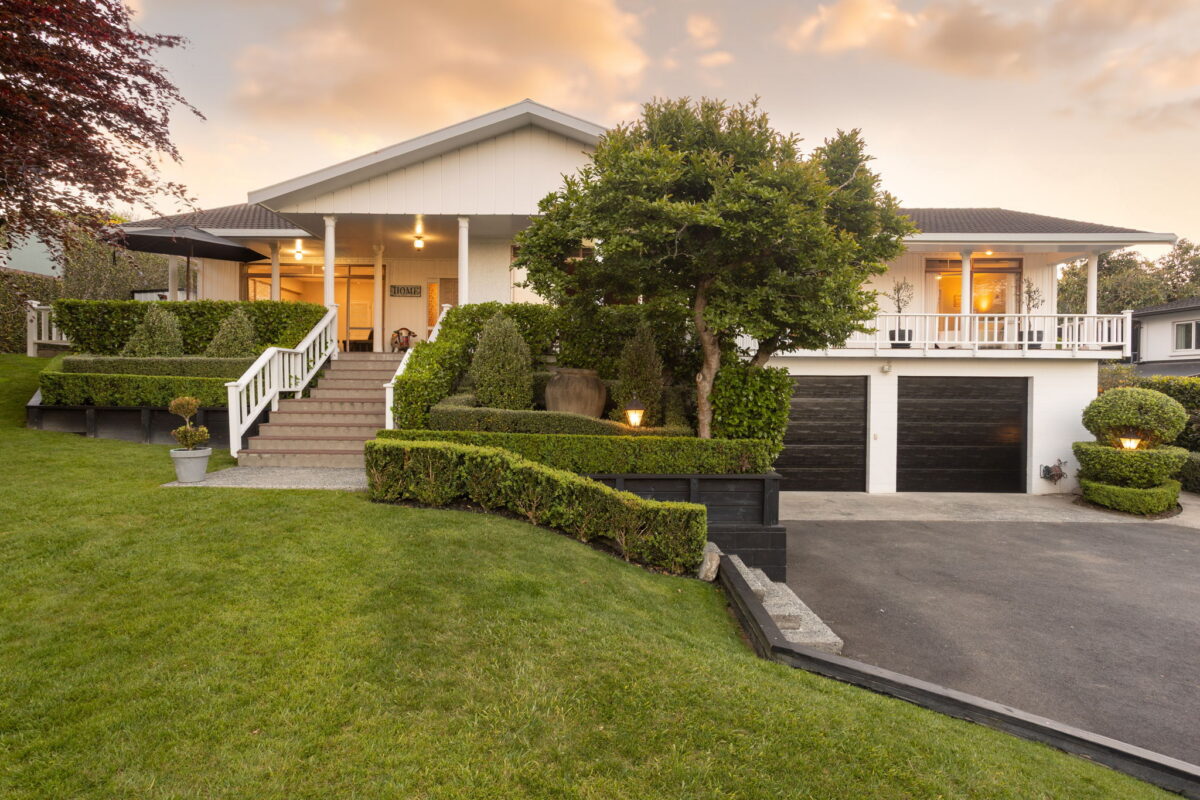
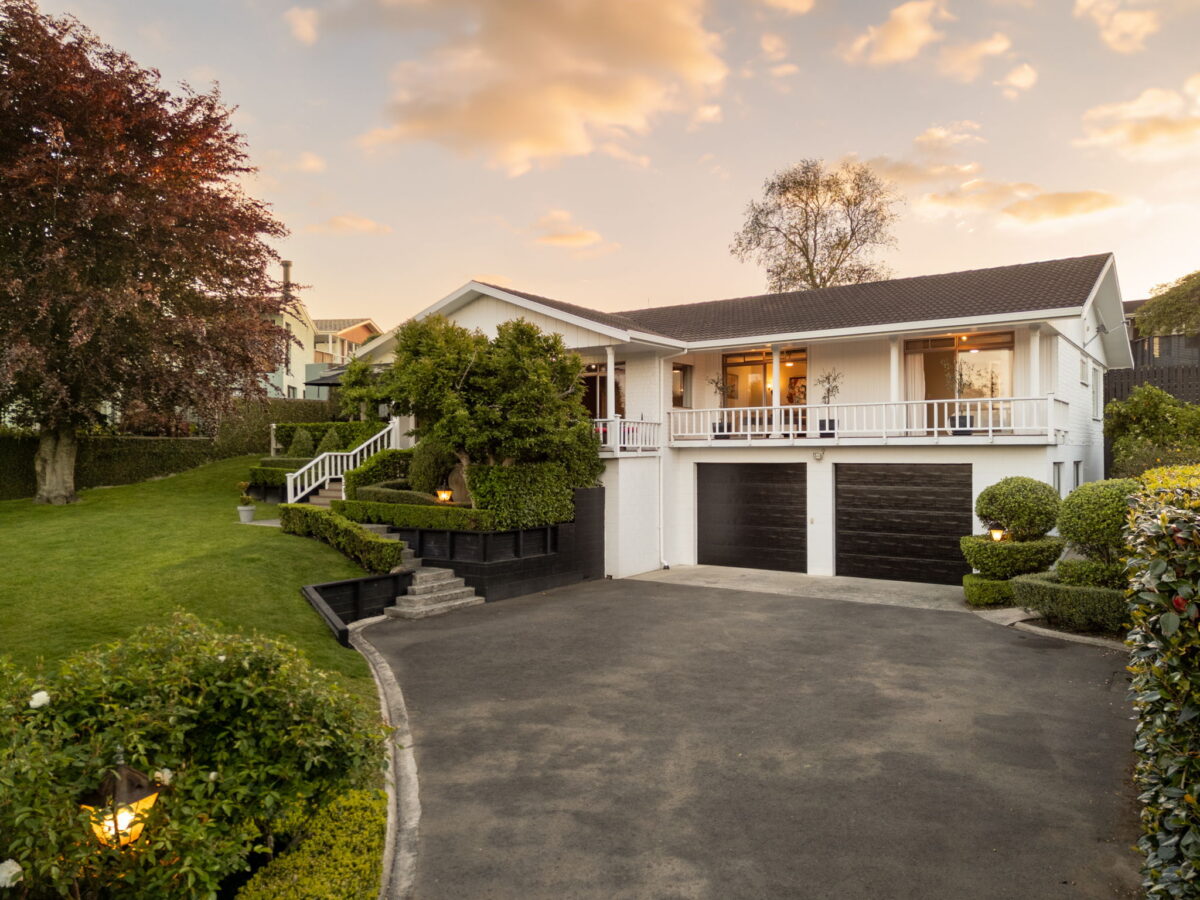



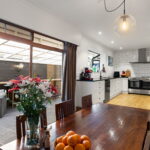
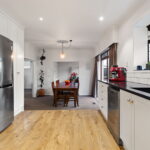

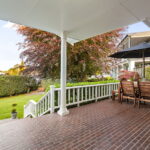
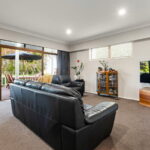
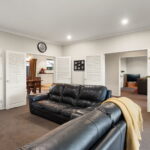
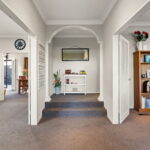






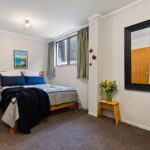
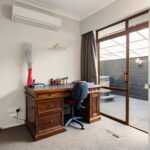
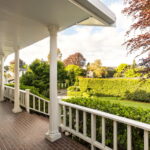


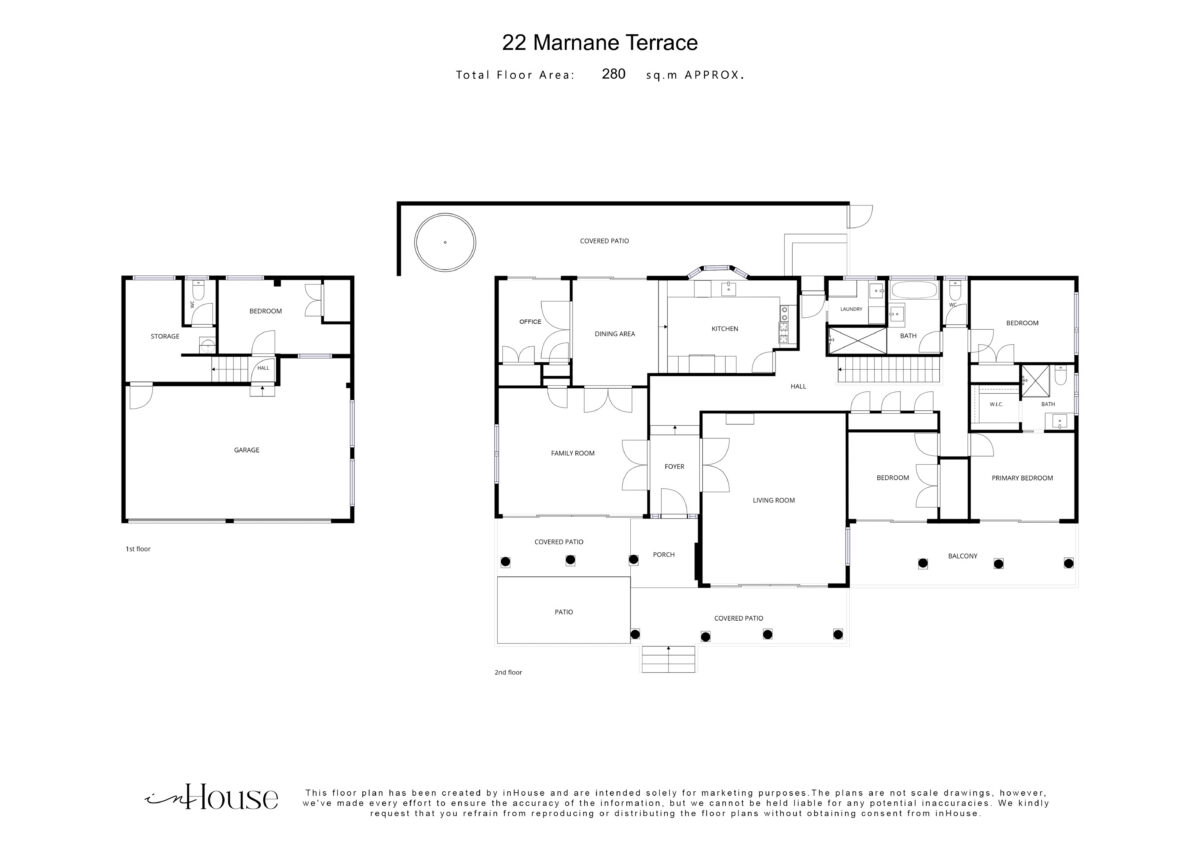
From Marnane Terrace you would barely know it is there. A long driveway leaves the street behind, and the house only shows itself toward the end of it: solid brick, well established, and a good deal grander than the approach lets on. It is a private way to come home, and the first thing every visitor will mention. Inside, the 1970s bones have been updated where it counts. Start with the kitchen. Two wall ovens, a gas cooktop with an electric one beside it, and a new dishwasher. There are two living areas, one for the movie and one for the homework. Through winter, gas ducted heating warms the whole house at once. Summer gets a heat pump and three ceiling fans. The bathroom, ensuite, laundry and toilet have all been renovated, so the rooms that work hardest every day are the newest in the house. Three bedrooms sit within the main home, including the main bedroom with its ensuite. A fourth sits off the garage, a little apart from everything else, which suits a guest, a home office, or a teenager who wants the distance. Then there is the garaging, and this is where the home sets itself apart. It is oversized, with two automatic doors and room to spare once the cars are in. A workshop runs off the back with its own separate toilet, so the project, the restoration or the bike repair never has to come through the house. The driveway takes the overflow: the trailer, the boat, the work van, and every car that turns up for a birthday. Outside, the section is generous and the outdoor area comes set up with its own bar table, so long evenings already have a place to land. A garden shed keeps the tools out of the garage. St Andrews is a well established part of Hamilton, and this corner of it sits close to the good bits. The golf course is a short walk away, with The River Kitchen at the clubhouse for coffee. Te Awa River Ride picks up at Delamare Road, under a kilometre from the door, for the morning walk or the ride into town. Cinnamon on Sandwich Road covers the weekday coffee run. And then you come home, where there is room for the cars, the projects and the people. Download and view the property files at https://www.propertyfiles.co.nz/property/CE23511
Thursday 22nd October
05:00pm - 06:00pm
Monday 26th October
02:00pm - 02:45pm
11th November 2026 12:00pm


Kristina Emson
Richard Hartles
Explore the local area on the map and discover what’s nearby.
Determine your potential repayment amounts and the interest you will pay on a loan.
TALK TO A SALESPERSONLOAN AMOUNT
INTEREST RATE
TERM
PAYMENT FREQUENCY

YOUR REPAYMENTS
Weekly
INTEREST YOU'LL PAY
TOTAL YOU'LL PAY
BUY WITH CONFIDENCE
Submit your details with your enquiry and you will receive a copy of the property information pack.
Thinking of selling your home? Contact us for a free, no obligation market appraisal

