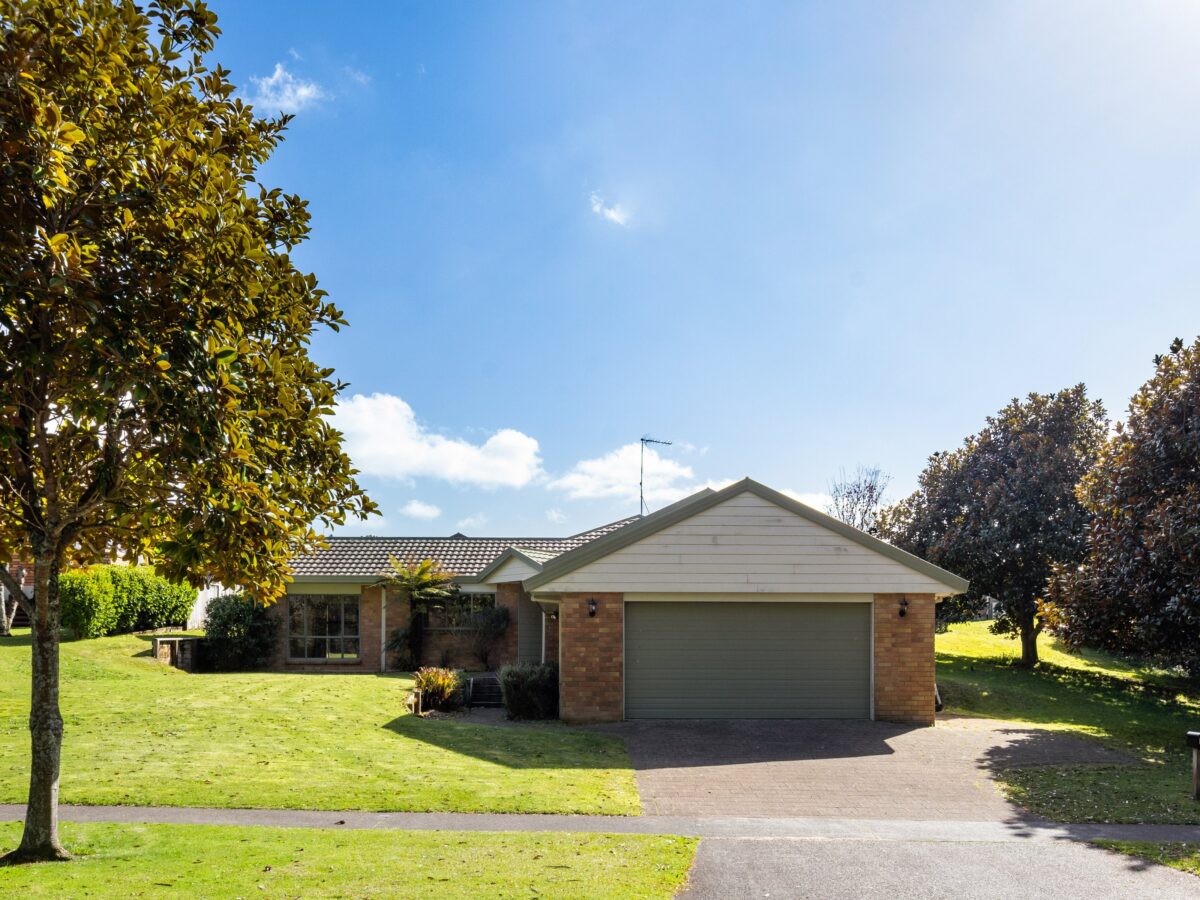
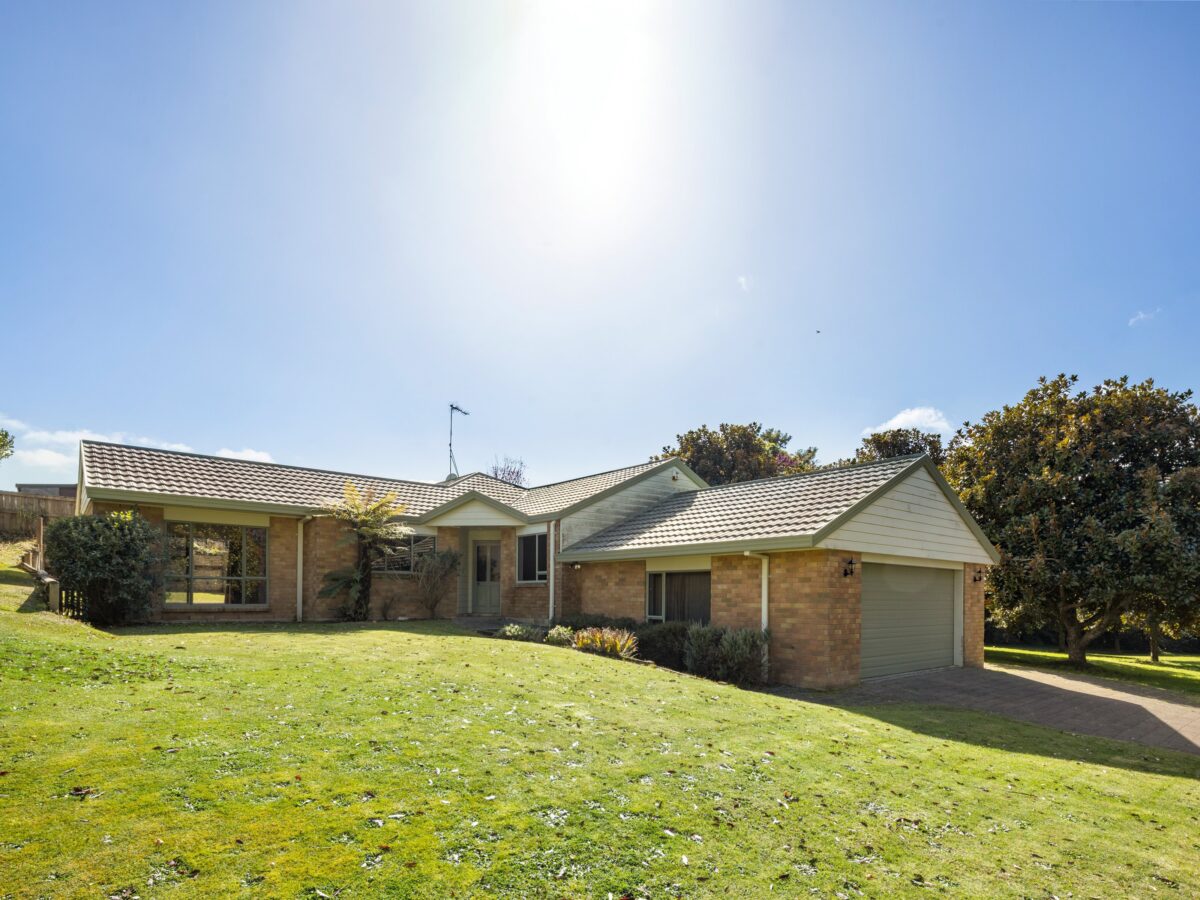
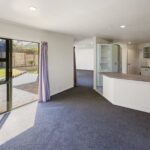
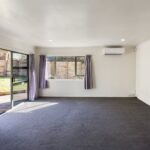
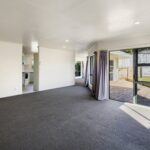
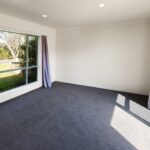
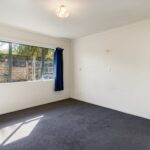
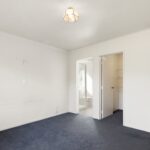
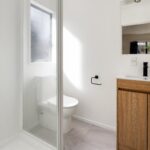
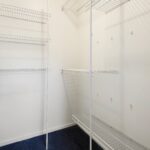
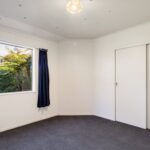
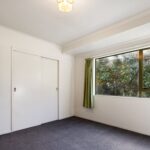
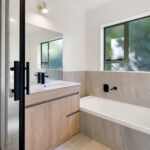
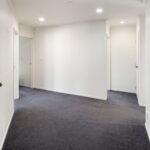
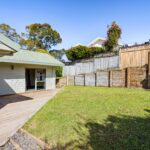
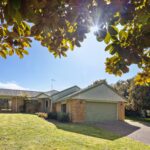
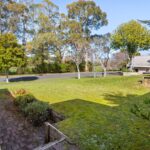
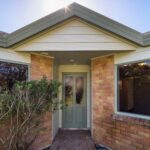
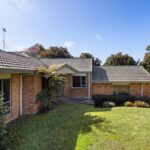
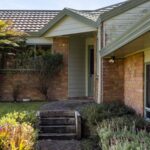
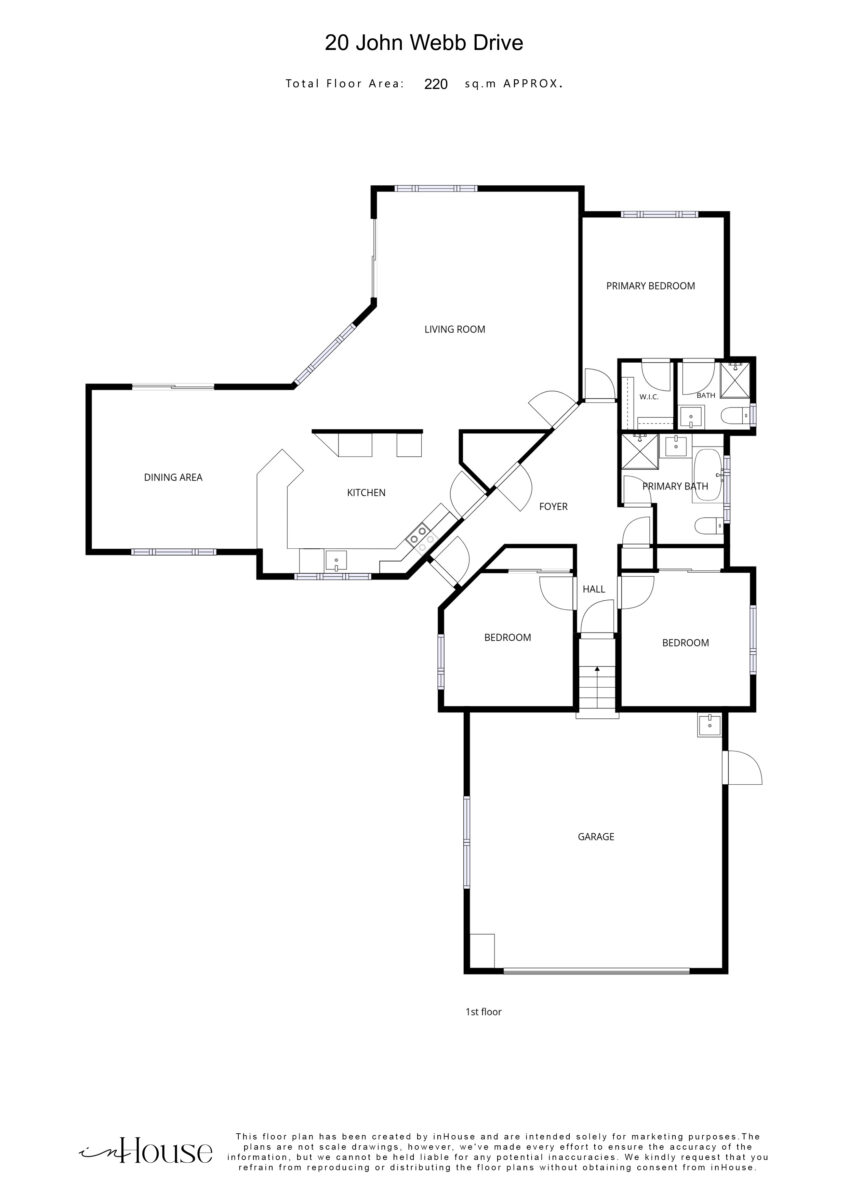
Set in an established Glenview street with a lovely outlook over surrounding greenery, 20 John Webb Drive offers generous proportions, comfortable living and plenty of space for the whole family. Positioned on a 663sqm section, this 220sqm home combines classic brick with mixed material cladding and offers a practical layout designed for easy everyday living. Inside, three well proportioned bedrooms provide plenty of room, with the spacious master enjoying its own ensuite and walk in wardrobe. Both bathrooms have been upgraded, adding a fresh and modern touch to the home. A double internal access garage with dedicated laundry space adds further practicality and convenience. The large separate lounge creates a welcoming space to relax, complete with a heat pump for year round comfort, while the separate dining area provides a dedicated setting for family meals and entertaining. From here, a ranch slider opens out to the private courtyard style backyard, creating an easy connection between the living areas and outdoors. Whether you're hosting a summer BBQ, enjoying time with family or simply making the most of the sunshine, this is a space you'll enjoy throughout the warmer months. The Glenview location adds further appeal, with local shops, schools, parks and recreational areas all within easy reach. Waikato Hospital and Hamilton's CBD are also conveniently accessible. With generous living spaces, three bedrooms, two upgraded bathrooms, a 663sqm section and a peaceful green outlook, 20 John Webb Drive offers plenty of room to settle in, enjoy and make your own. If space, comfort and a great Glenview location are on your wish list, this one is well worth a look. Get in touch with Josh & Del today to get a copy of the information pack or follow the link below to the Lugtons website where you will be able to download the property files by clicking "information pack". https://www.lugtons.co.nz/listings/20-john-webb-drive
Saturday 17th October
01:45pm - 02:15pm
Sunday 18th October
01:30pm - 02:00pm
Negotiation


Del Bredesen
Josh Prouse
Explore the local area on the map and discover what’s nearby.
Determine your potential repayment amounts and the interest you will pay on a loan.
TALK TO A SALESPERSONLOAN AMOUNT
INTEREST RATE
TERM
PAYMENT FREQUENCY

YOUR REPAYMENTS
Weekly
INTEREST YOU'LL PAY
TOTAL YOU'LL PAY
BUY WITH CONFIDENCE
Submit your details with your enquiry and you will receive a copy of the property information pack.
Thinking of selling your home? Contact us for a free, no obligation market appraisal