

Te Awamutu
4 Bed
2 Bath
1 Living
2 Garage
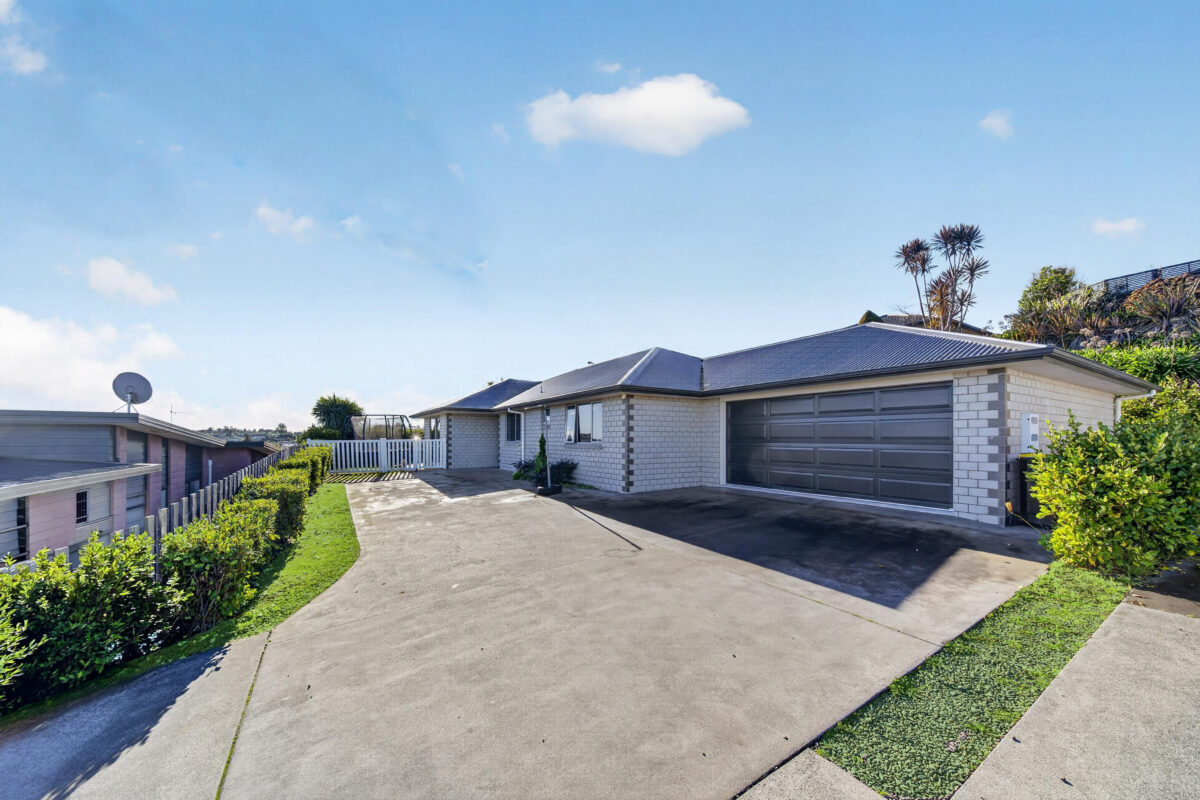
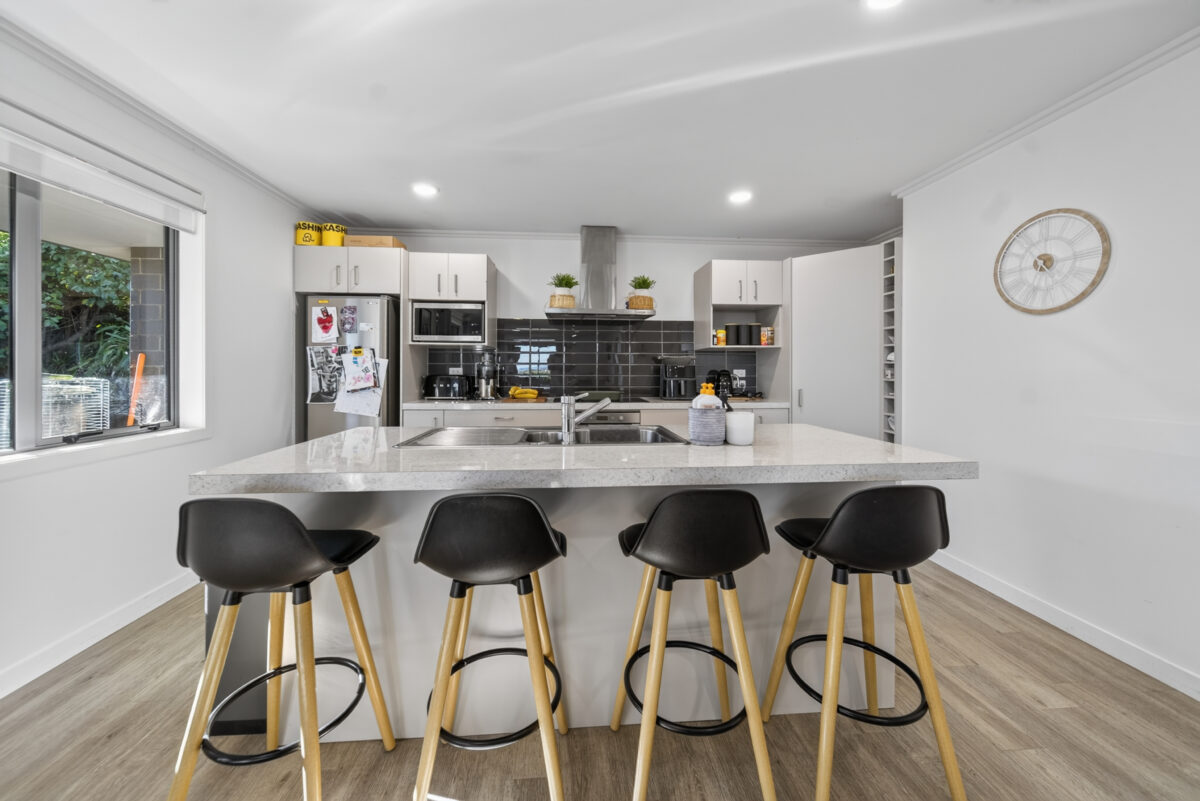
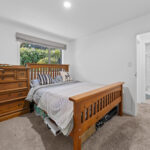
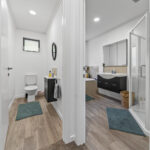
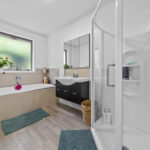
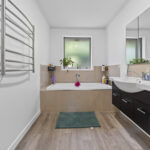
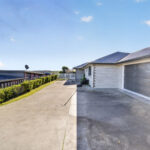
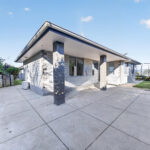

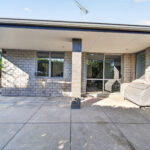
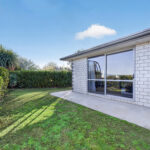

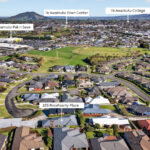
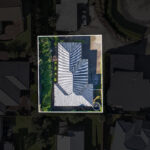
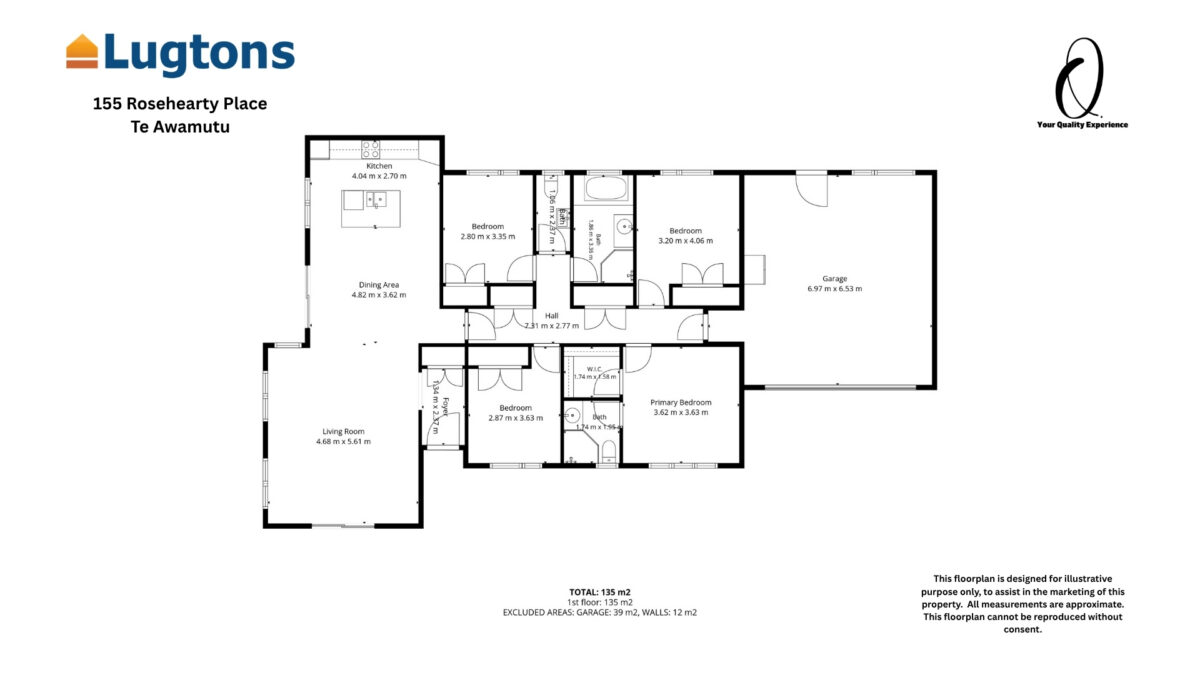
Perched in an elevated position with stunning mountain views, this impressive family home offers exceptional space, flexibility, and lifestyle on a generous 669sqm (more or less) section. With approximately 189sqm of floor area, there's plenty of room for growing families to live, relax, and entertain. Designed for comfortable family living, the home features four spacious bedrooms and two well-appointed bathrooms, including a master suite complete with its own ensuite. The light-filled open-plan kitchen, dining, and living area forms the heart of the home, while a semi-separate lounge provides a second living space, perfect for entertaining or unwinding at the end of the day. A heat pump ensures year-round comfort, keeping the home warm and cosy through winter and cool during the summer months. Step effortlessly from the dining area onto the covered entertaining deck, where you can host family and friends in any season while overlooking the fully fenced backyard. With clear sightlines from the kitchen and dining areas, it's easy to keep an eye on children and pets as they play. Adding to the home's practicality is a double internal access garage, complemented by generous storage and plenty of additional off-street parking. Combining breathtaking views, generous living spaces, and an easy-care family lifestyle, this is a home that ticks all the boxes. Don't miss your opportunity to make it yours.
Saturday 24th October
02:45pm - 03:15pm
Sunday 25th October
02:45pm - 03:15pm
$829,000


Explore the local area on the map and discover what’s nearby.
Determine your potential repayment amounts and the interest you will pay on a loan.
TALK TO A SALESPERSONLOAN AMOUNT
INTEREST RATE
TERM
PAYMENT FREQUENCY

YOUR REPAYMENTS
Weekly
INTEREST YOU'LL PAY
TOTAL YOU'LL PAY
BUY WITH CONFIDENCE
Submit your details with your enquiry and you will receive a copy of the property information pack.
Thinking of selling your home? Contact us for a free, no obligation market appraisal

