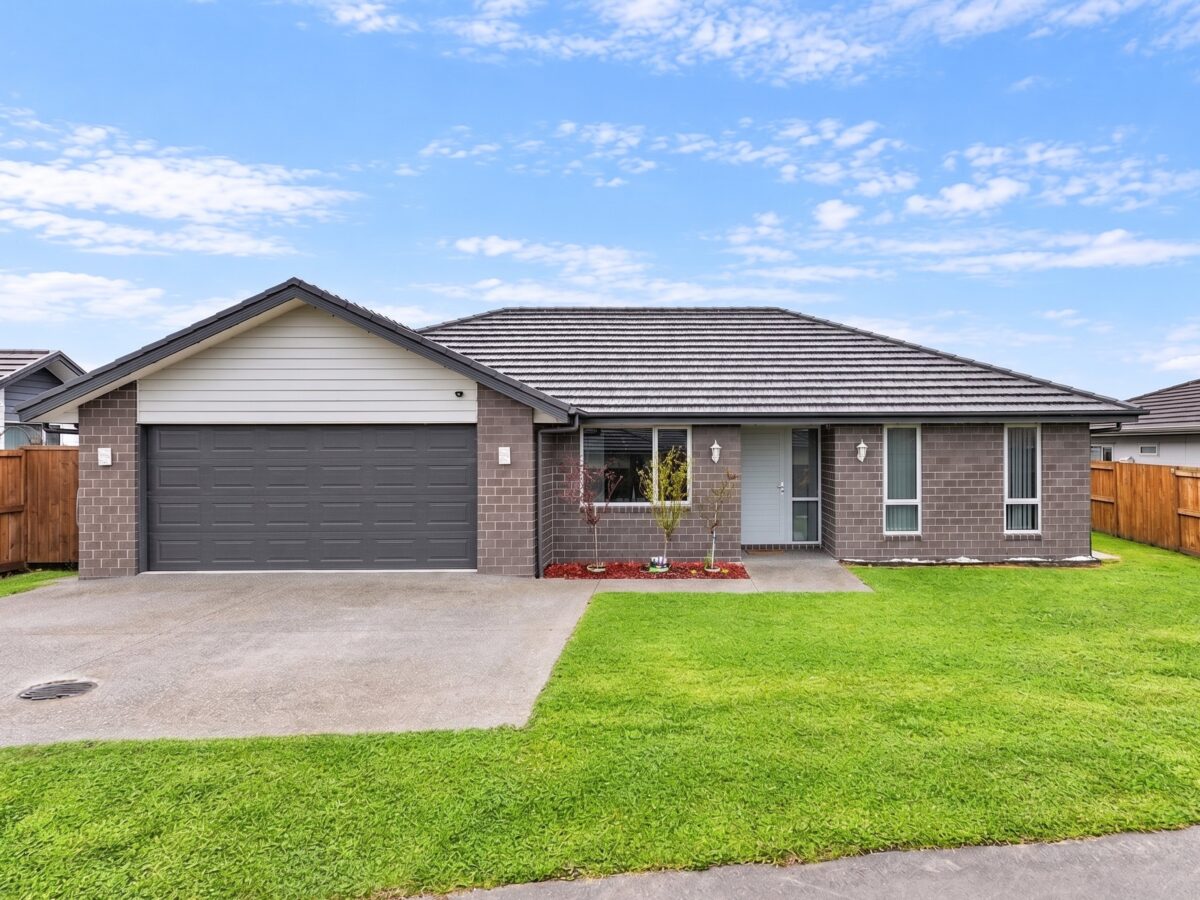
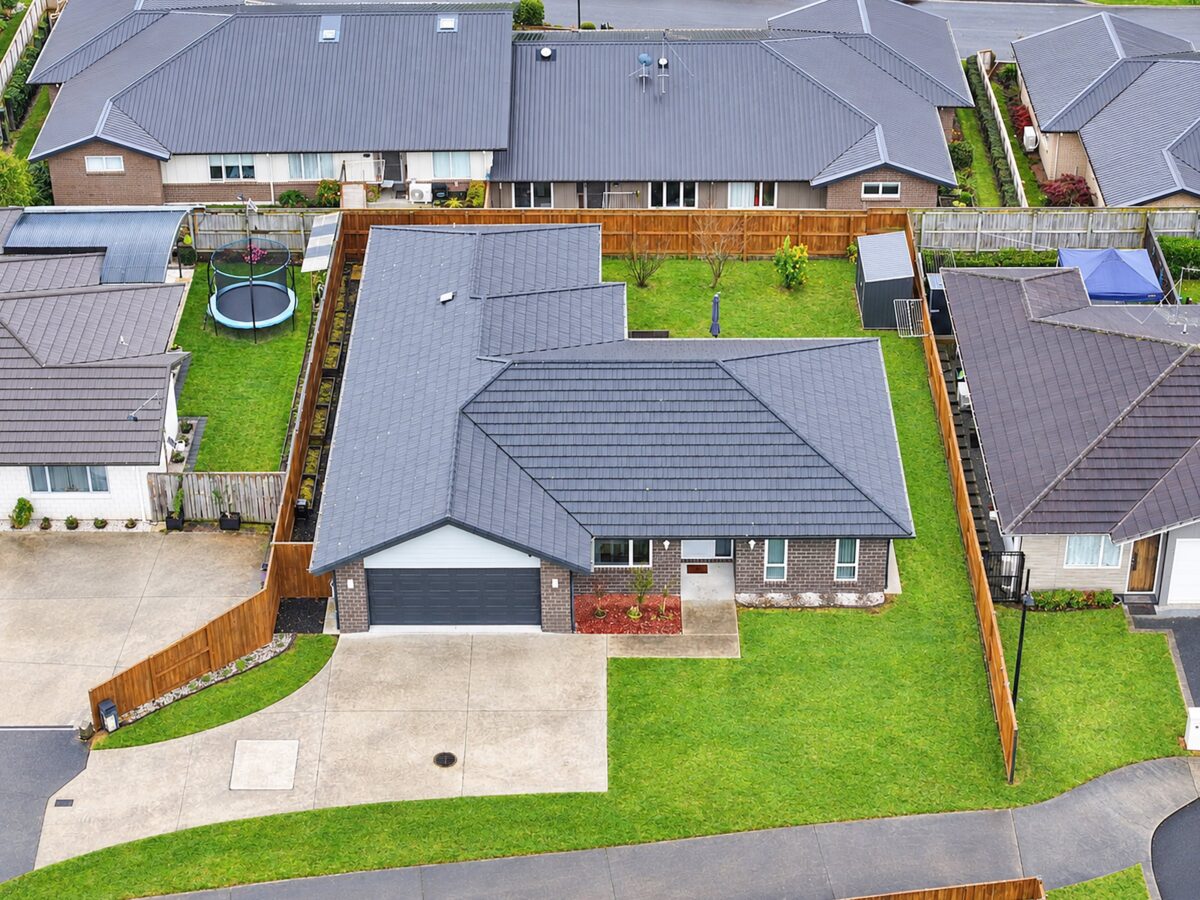
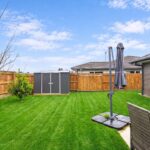
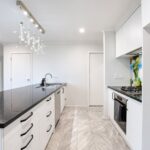
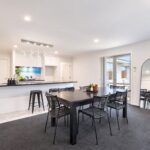
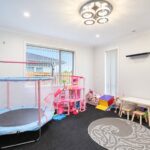
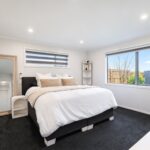
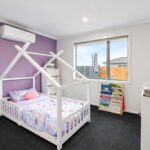
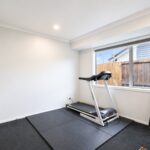
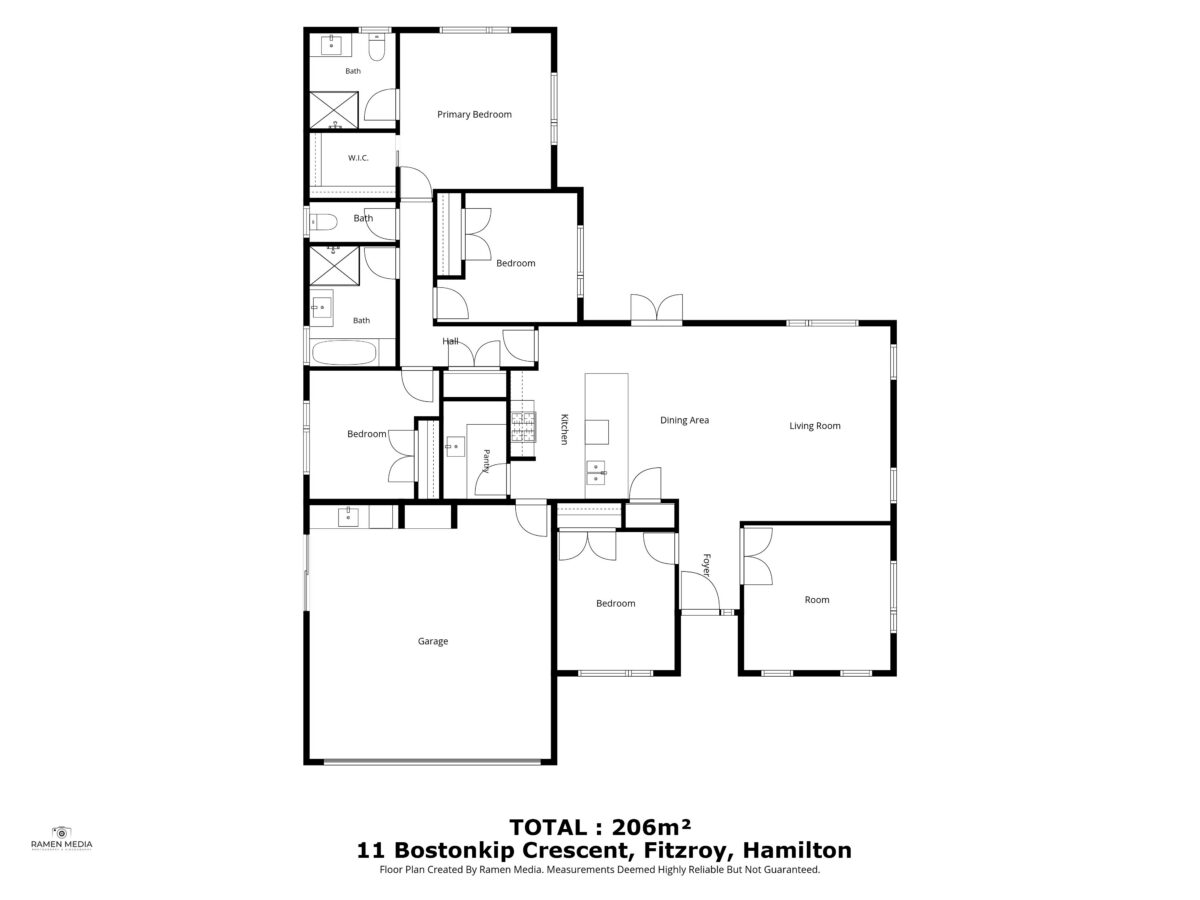
Built by G.J. Gardner in 2019, this substantial 206m² home offers the space modern families are looking for, with 4 bedrooms, 2 generous living areas and excellent indoor-outdoor flow on a 580m² section. The heart of the home is the open-plan kitchen, dining and living area, creating an easy space for everyday family life and entertaining. A second separate living room gives everyone extra room to spread out. All four bedrooms are well proportioned, including a generous master suite, while 4 heat pumps provide year-round comfort throughout the home. Outside, there is plenty of room for children, pets and summer entertaining, complemented by a double internal-access garage and good off-street parking. Key features include: - Built by G.J. Gardner in 2019 - 206m² floor area - 580m² section - 4 bedrooms - 2 spacious living areas - 2 bathrooms - 4 heat pumps - Double internal-access garage - Excellent indoor-outdoor flow - Modern, low-maintenance construction - Great family-friendly location Positioned in established Fitzroy with convenient access to Waikato Hospital, schools, shops and major transport routes, this is an excellent option for families wanting modern living without compromising on space. Modern, spacious and ready for its next family — make sure this one is on your viewing list. Auction: 30 September 2026 Contact Team Jack today to arrange your viewing.
Sunday 4th October
01:45pm - 02:15pm
Negotiation


Jack Ramasamy
Vidu Cherian
Explore the local area on the map and discover what’s nearby.
Determine your potential repayment amounts and the interest you will pay on a loan.
TALK TO A SALESPERSONLOAN AMOUNT
INTEREST RATE
TERM
PAYMENT FREQUENCY

YOUR REPAYMENTS
Weekly
INTEREST YOU'LL PAY
TOTAL YOU'LL PAY
BUY WITH CONFIDENCE
Submit your details with your enquiry and you will receive a copy of the property information pack.
Thinking of selling your home? Contact us for a free, no obligation market appraisal