

Hamilton Central
4 Bed
2 Bath
2 Living
3 Garage
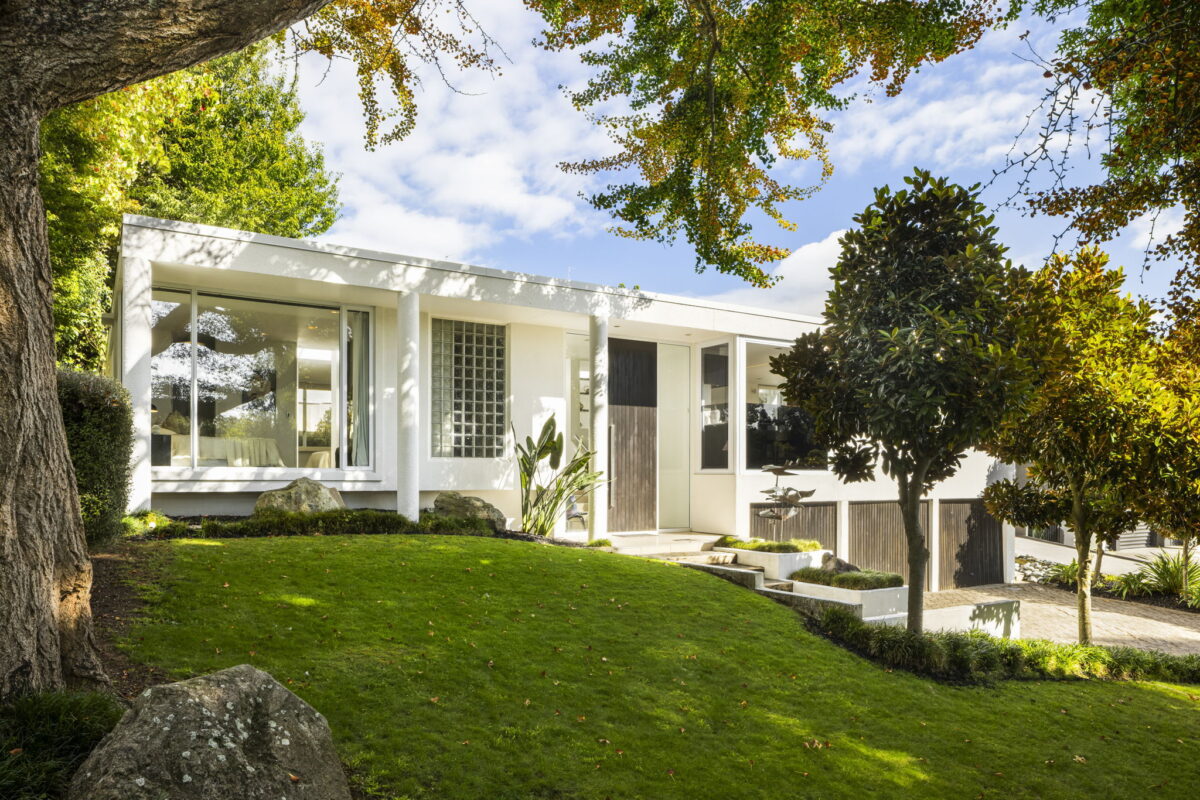
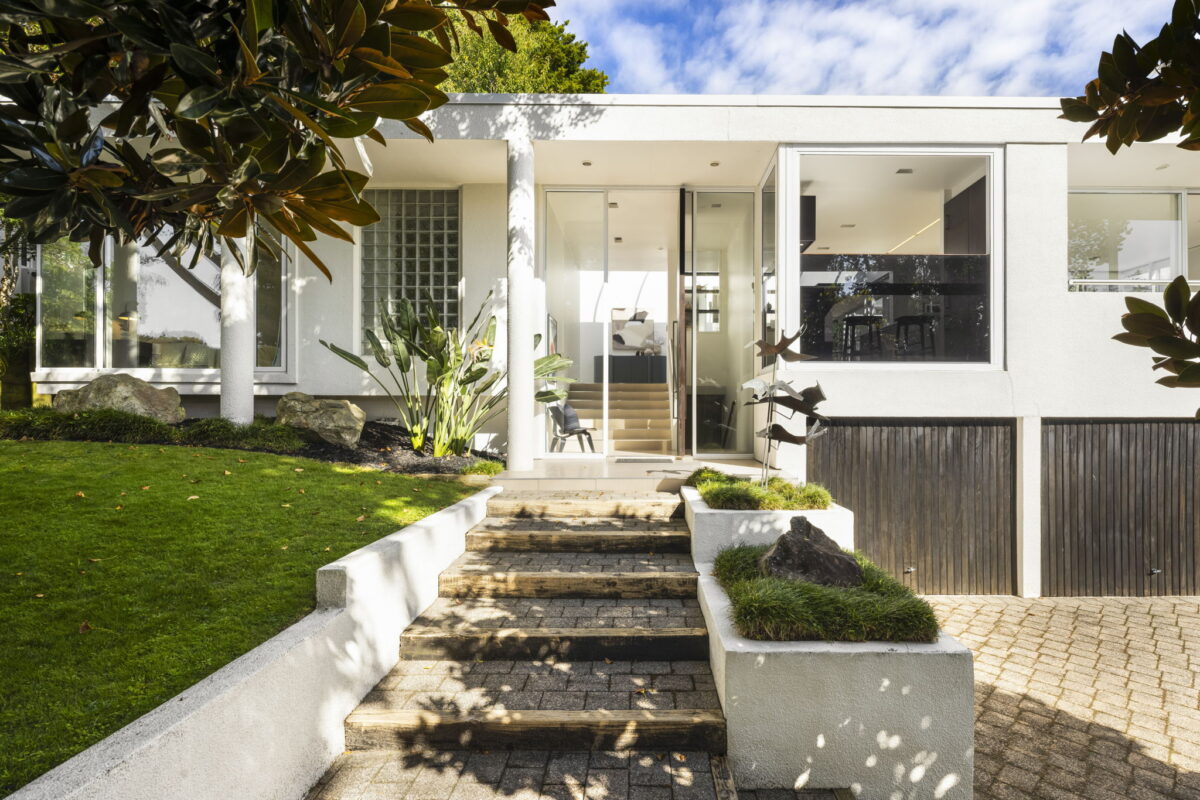


















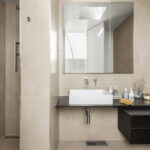
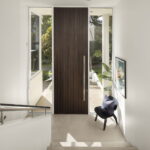


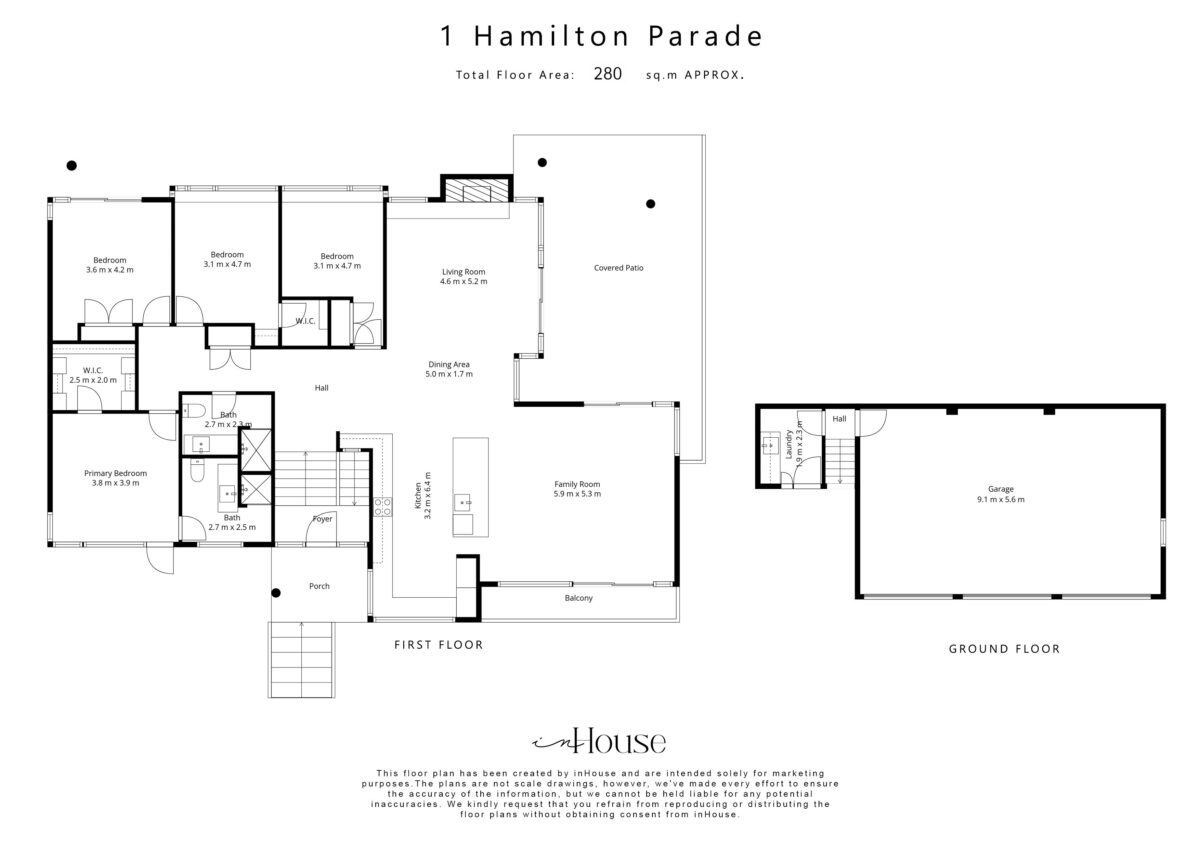
Step out the front door and there is nothing between you and the Waikato River. The walkway runs along its bank and the reserve opens up beyond it. On Hamilton Parade, the river is not something you drive to on a Sunday. It is part of every ordinary day, and the city centre, its cafés and its restaurants are still an easy walk away. The home is built to make the most of that outlook. Floor-to-ceiling glass and a motorised Shugg window frame the water from more than one vantage point and fill the house with light from morning to evening. Overhead, a barrel-vaulted ceiling lifts the living spaces and gives them a calm, generous feel. The home was designed in the late 1980s by the late Ron Sang ONZM, whose touch shows in the pivoting front entry, and it has since been thoughtfully refurbished and freshly painted inside. The Robin Caudwell kitchen sits at the heart of the home. There is bench space for one person to cook while another pulls up close, and a layout that suits both a quiet weeknight and a full house. Living and dining open to a covered outdoor area with electric louvres, so whether you eat outside comes down to mood rather than weather. It is the part of the house where long evenings tend to happen. Four double-glazed bedrooms are well separated, so everyone has somewhere to retreat to, and the master suite has its own ensuite. A gas fireplace sets the tone for winter, while fully ducted heating and cooling keeps the whole home comfortable year round. Triple garaging, a separate laundry and ample off-street parking take care of the practical side, across approximately 280sqm of home on a 446sqm section. Coffee in town in the morning, the river path in the evening, and the water in view the whole way through. Some addresses you live at. This one you live with. Download and view the property files at https://www.propertyfiles.co.nz/property/CE23475
Monday 26th October
03:45pm - 04:15pm
$1,299,000


Richard Hartles
Hugo Hartles
Explore the local area on the map and discover what’s nearby.
Determine your potential repayment amounts and the interest you will pay on a loan.
TALK TO A SALESPERSONLOAN AMOUNT
INTEREST RATE
TERM
PAYMENT FREQUENCY

YOUR REPAYMENTS
Weekly
INTEREST YOU'LL PAY
TOTAL YOU'LL PAY
BUY WITH CONFIDENCE
Submit your details with your enquiry and you will receive a copy of the property information pack.
Thinking of selling your home? Contact us for a free, no obligation market appraisal

