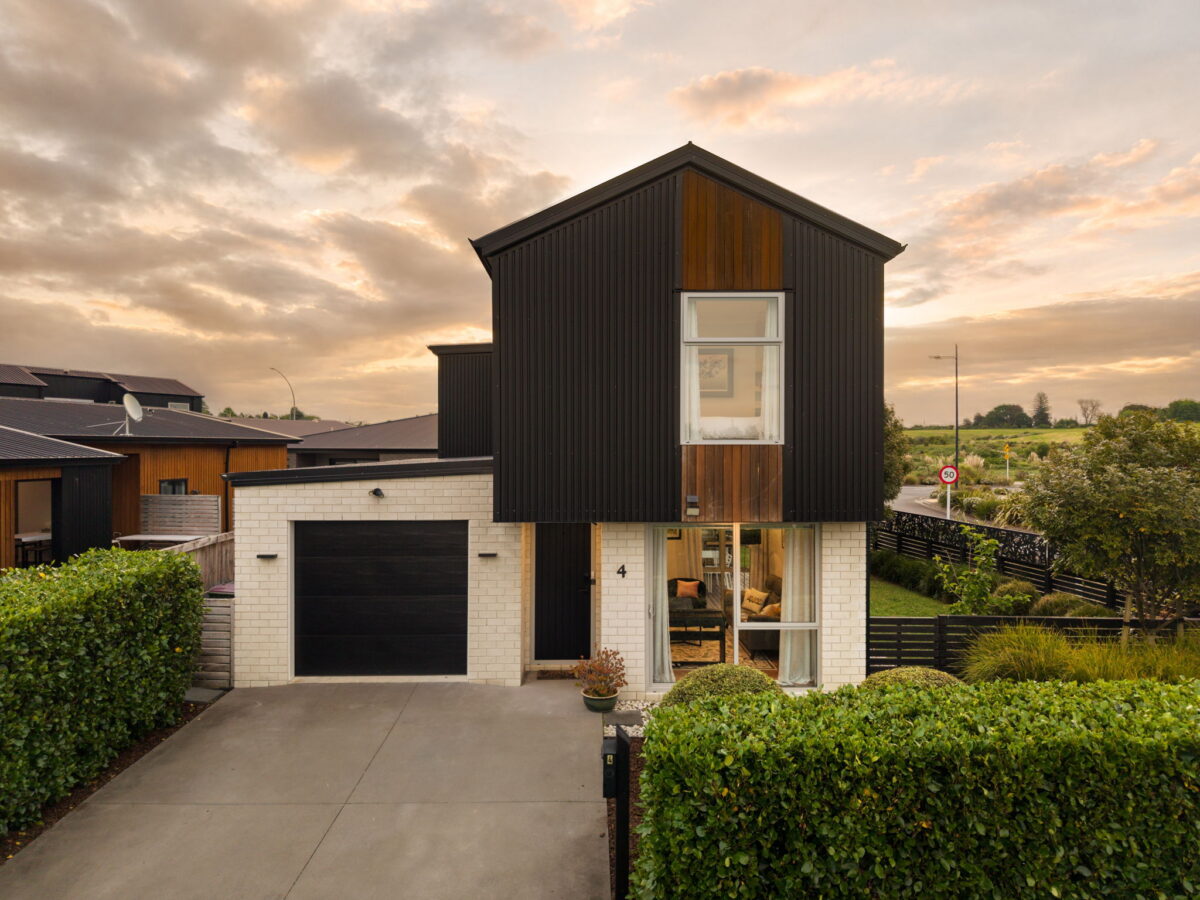
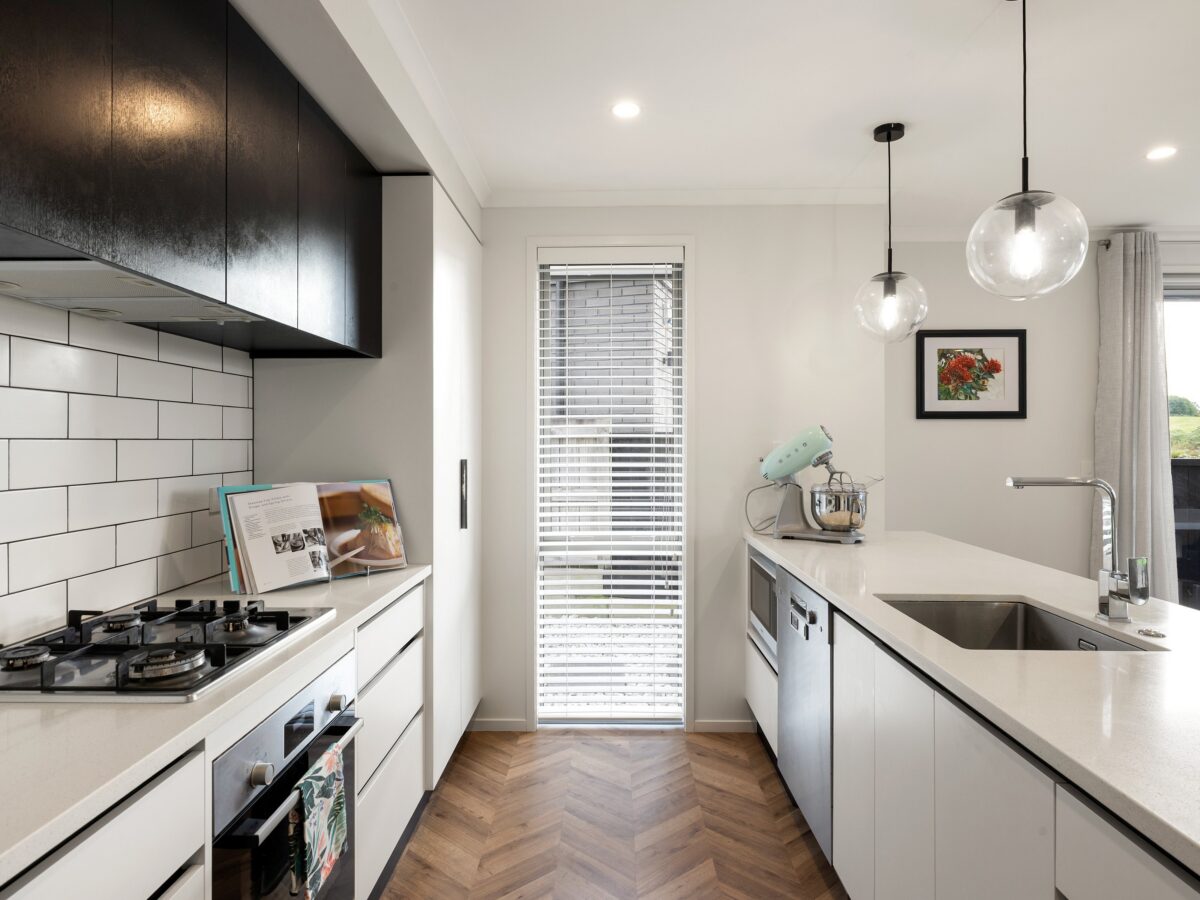
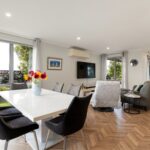
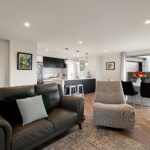
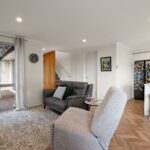
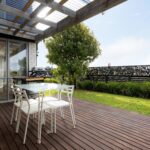
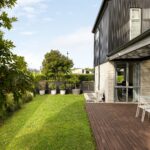
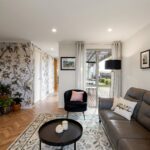
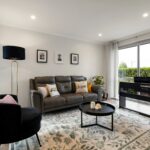
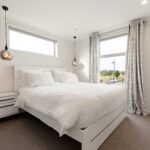
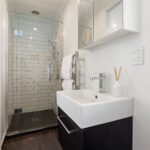
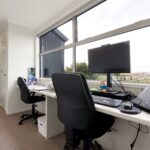
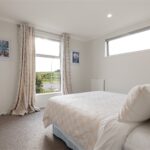
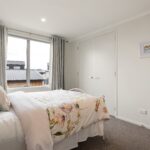
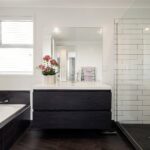
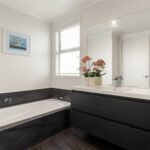
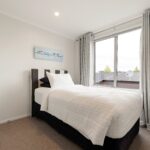
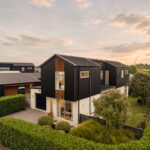
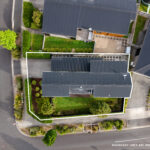
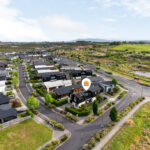
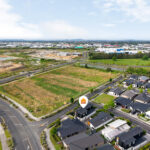
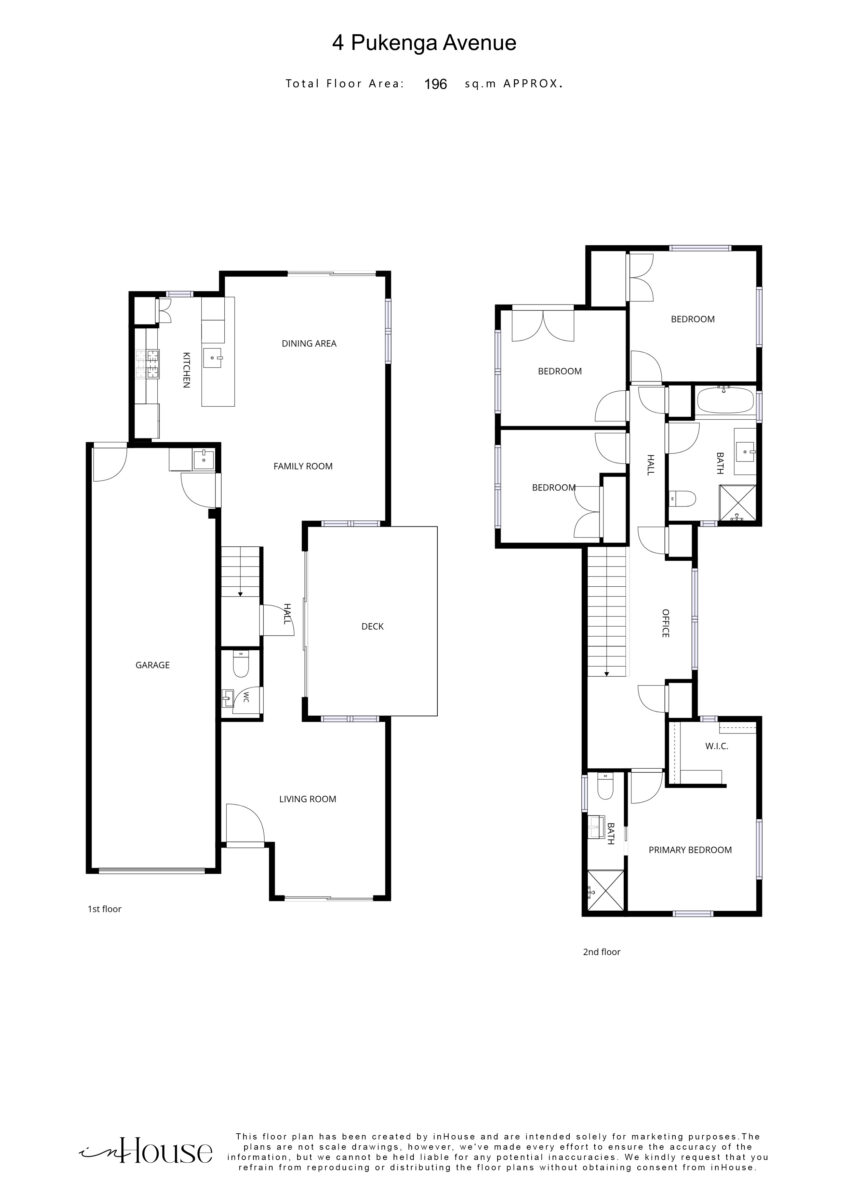
Space, style and considered design define this modern two-level home, where a spacious floorplan offers versatility and room for the family to grow. Built in 2018 with double glazing, it has been refreshed with new paint and new flooring throughout. Everyday convenience is also well catered for, with Te Rapa, Hamilton Zoo and the ever-popular Everyday Eatery all within easy reach. Welcoming living area has a seamless connection to the outdoor entertaining space. Decking flows onto level lawns within a fully fenced section, creating a great setting for relaxing, entertaining or enjoying time with the family. The stylish kitchen and dining area features a generous island bench, gas cooking and tiled splashback, and a second casual living space has a heat pump. Upstairs, you’ll find four well-proportioned bedrooms, the master suite is complete with a walk-in wardrobe, its own heat pump and an ensuite featuring a fully tiled shower. An oversized family bathroom is thoughtfully appointed with a bath, tiled shower and toilet. A generous office nook provides the perfect spot for working from home or setting up a dedicated study space for the kids. Completing the package is a double tandem garage incorporating the laundry, plus a downstairs powder room. Immaculately maintained and offering a spacious, versatile floorplan, this is modern living with all the right elements in a location that keeps you connected.
Thursday 5th November
05:00pm - 05:45pm
Sunday 8th November
02:00pm - 02:30pm
Negotiation


Jamie Barakat
Explore the local area on the map and discover what’s nearby.
Determine your potential repayment amounts and the interest you will pay on a loan.
TALK TO A SALESPERSONLOAN AMOUNT
INTEREST RATE
TERM
PAYMENT FREQUENCY

YOUR REPAYMENTS
Weekly
INTEREST YOU'LL PAY
TOTAL YOU'LL PAY
BUY WITH CONFIDENCE
Submit your details with your enquiry and you will receive a copy of the property information pack.
Thinking of selling your home? Contact us for a free, no obligation market appraisal