

Huntington
4 Bed
2 Bath
2 Living
3 Garage
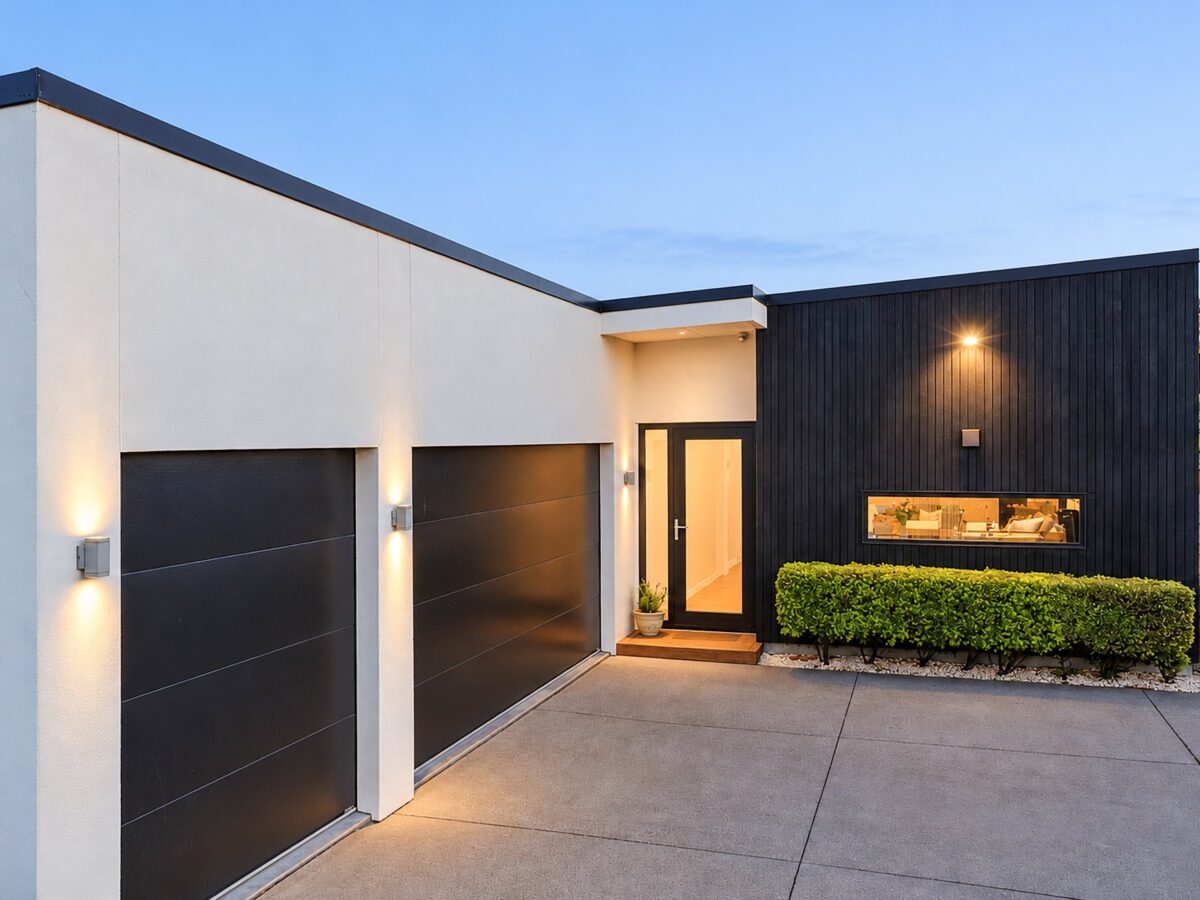




























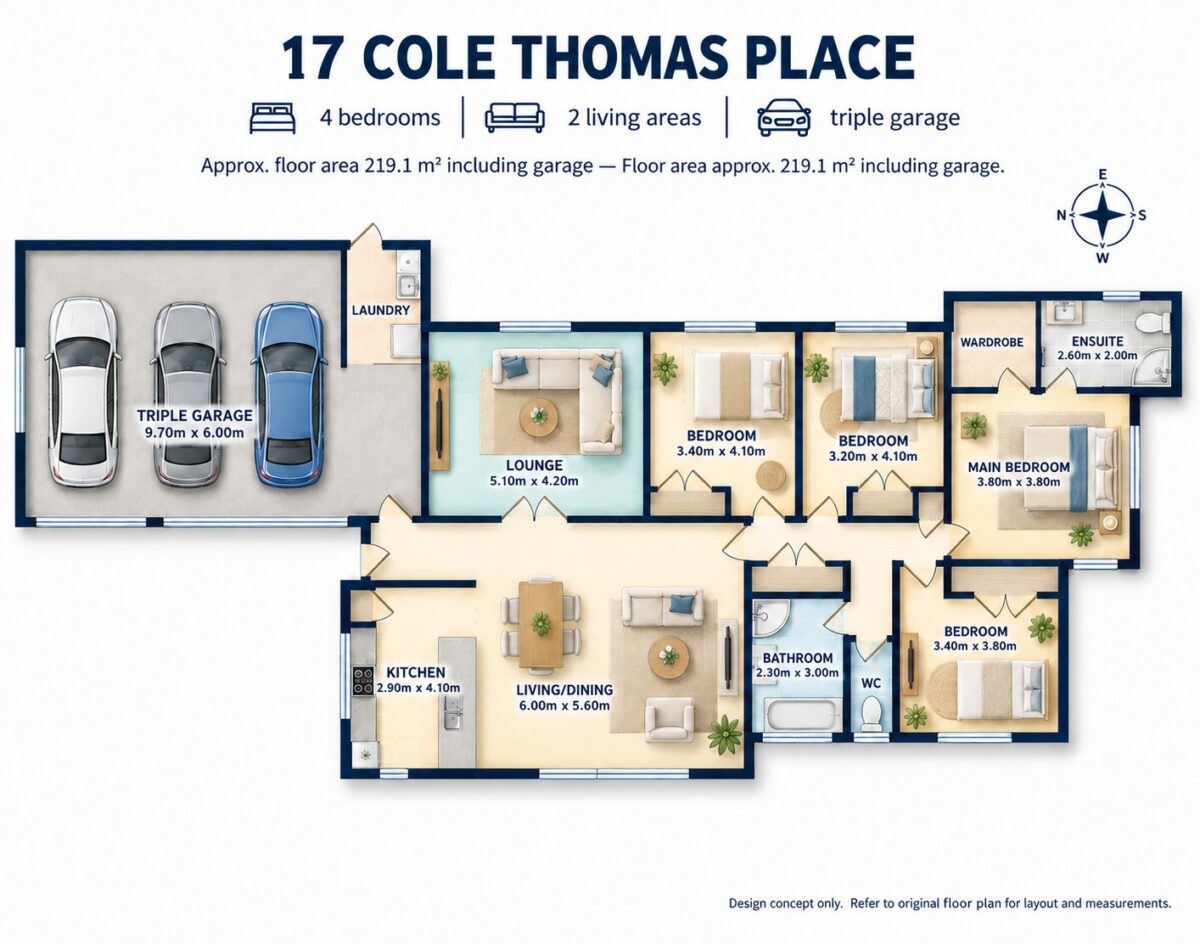
Some homes stand out for their design. Others for their space and setting. This one brings all three together. Tucked away in a peaceful cul-de-sac, this distinctive family home has been beautifully refreshed with brand-new carpet, fresh interior paint and completed landscaping, making it ready for its next owners. Built by respected Hamilton builder Joel Stevenson, the home showcases architectural character, quality craftsmanship and a practical layout designed for modern family living. At the heart of the home, the open-plan kitchen, dining and family area connects effortlessly with the outdoor entertaining space. The well-appointed kitchen features an island bench, gas cooking and a wall oven, while a separate lounge offers a quiet retreat or additional space for entertaining. Four generous bedrooms provide comfortable accommodation, including a master suite with an ensuite, walk-in wardrobe and bi-fold doors opening directly to the backyard. An HRV ventilation system, gas hot water and additional heating contribute to year-round comfort. Outside, the fully fenced grounds feature newly completed landscaping, established fruit trees and a vegetable garden, with plenty of room for children and pets. The triple-car garage is another standout, complemented by ample off-street parking and a gated driveway, ideal for families needing extra vehicle space or storage. Conveniently located in north Hamilton, the property offers easy access to local schools, shopping centres, Chartwell and everyday amenities. With our owners relocating, this is your opportunity to secure a beautifully presented home that combines contemporary style, family comfort and a sought-after cul-de-sac setting. Contact Jack and Team Jack today to arrange your private viewing or visit our next open home.
Saturday 31st October
02:00pm - 02:30pm
Sunday 1st November
01:00pm - 01:30pm
18th November 2026 12:00pm


Jack Ramasamy
Rahul Klair
Explore the local area on the map and discover what’s nearby.
Determine your potential repayment amounts and the interest you will pay on a loan.
TALK TO A SALESPERSONLOAN AMOUNT
INTEREST RATE
TERM
PAYMENT FREQUENCY

YOUR REPAYMENTS
Weekly
INTEREST YOU'LL PAY
TOTAL YOU'LL PAY
BUY WITH CONFIDENCE
Submit your details with your enquiry and you will receive a copy of the property information pack.
Thinking of selling your home? Contact us for a free, no obligation market appraisal

