

Grandview Heights
3 Bed
2 Bath
2 Living
3 Garage
1 Study
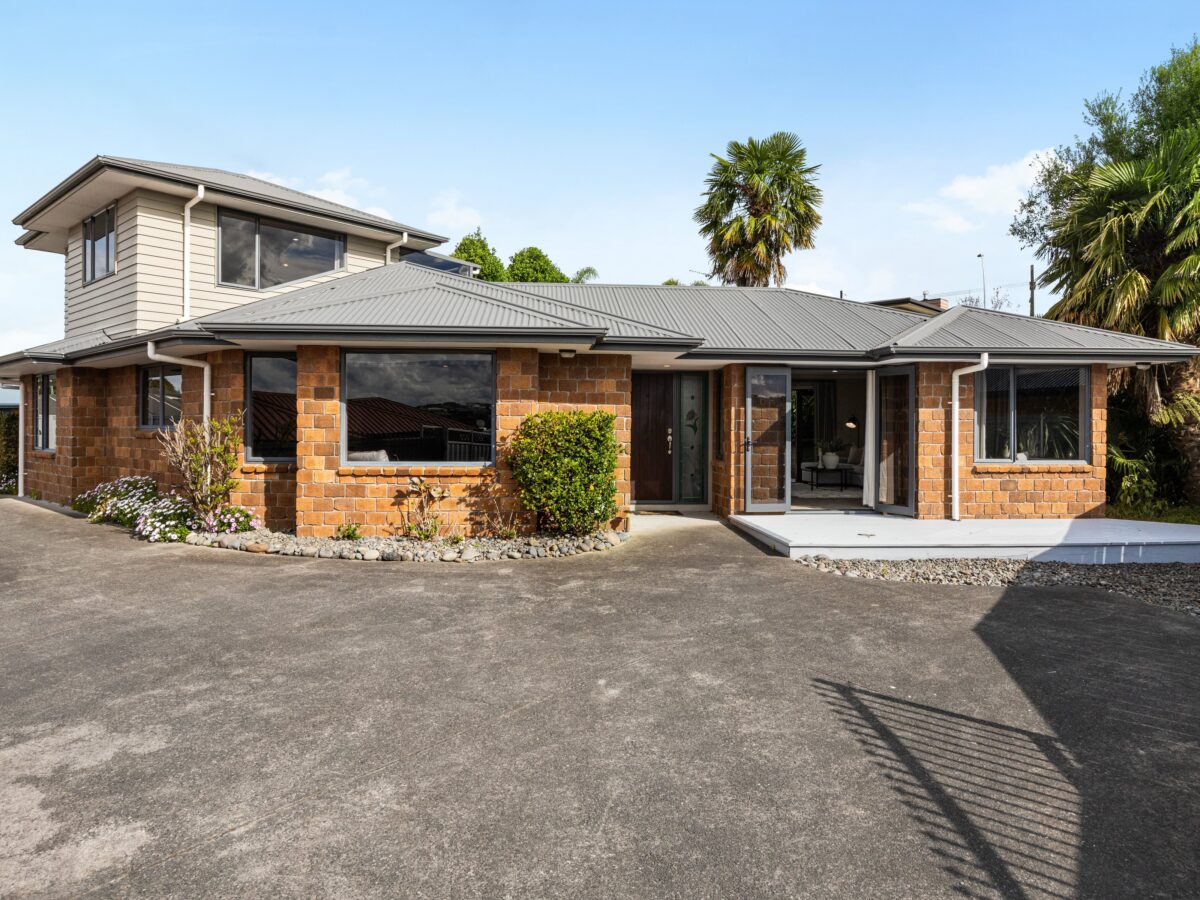
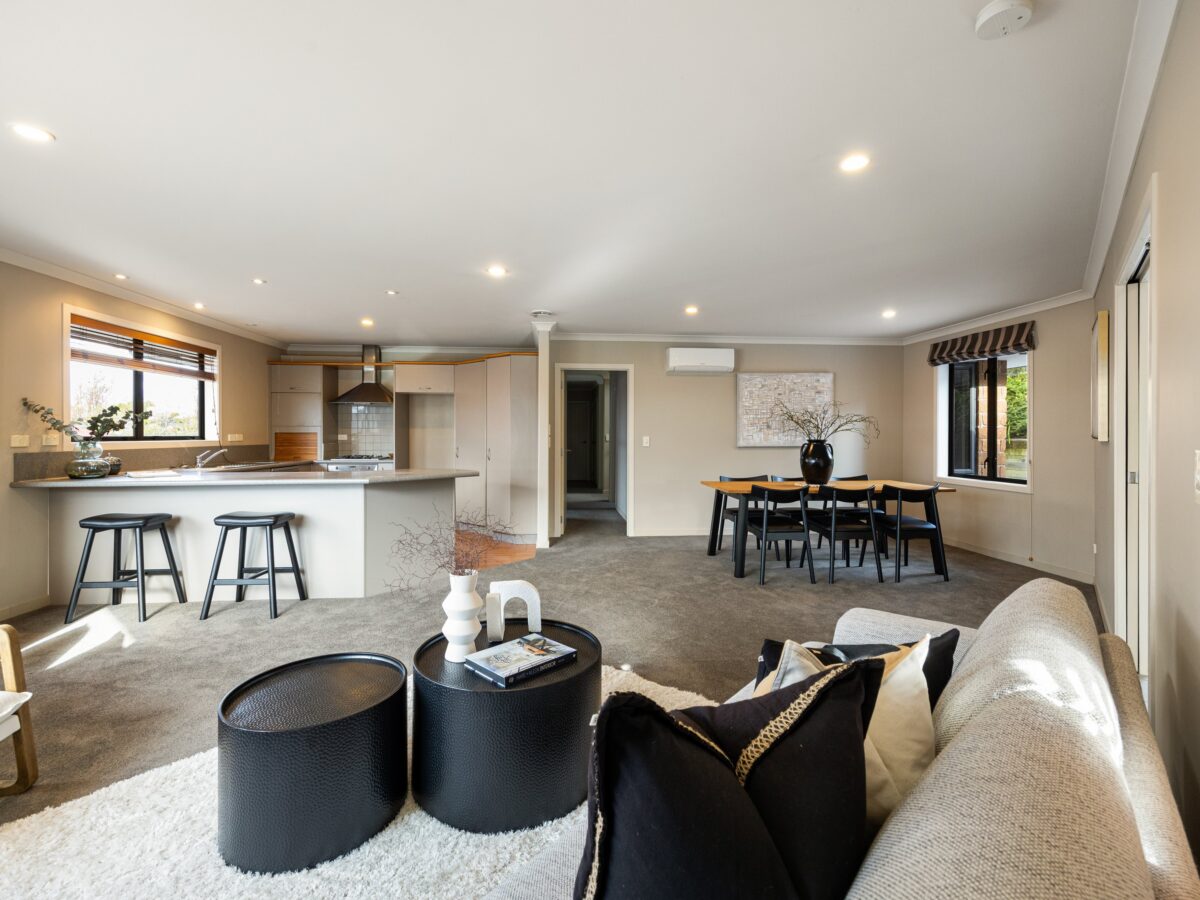
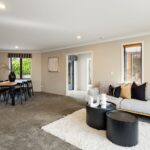
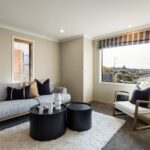

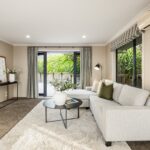
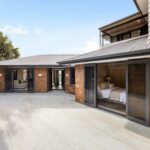
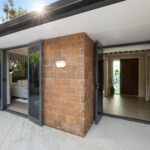

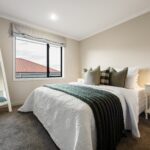
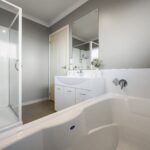
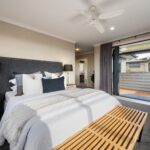
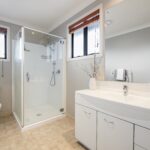
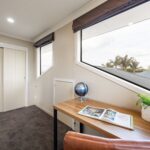
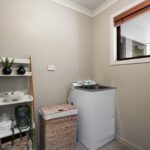
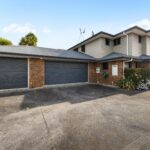

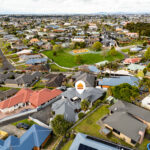
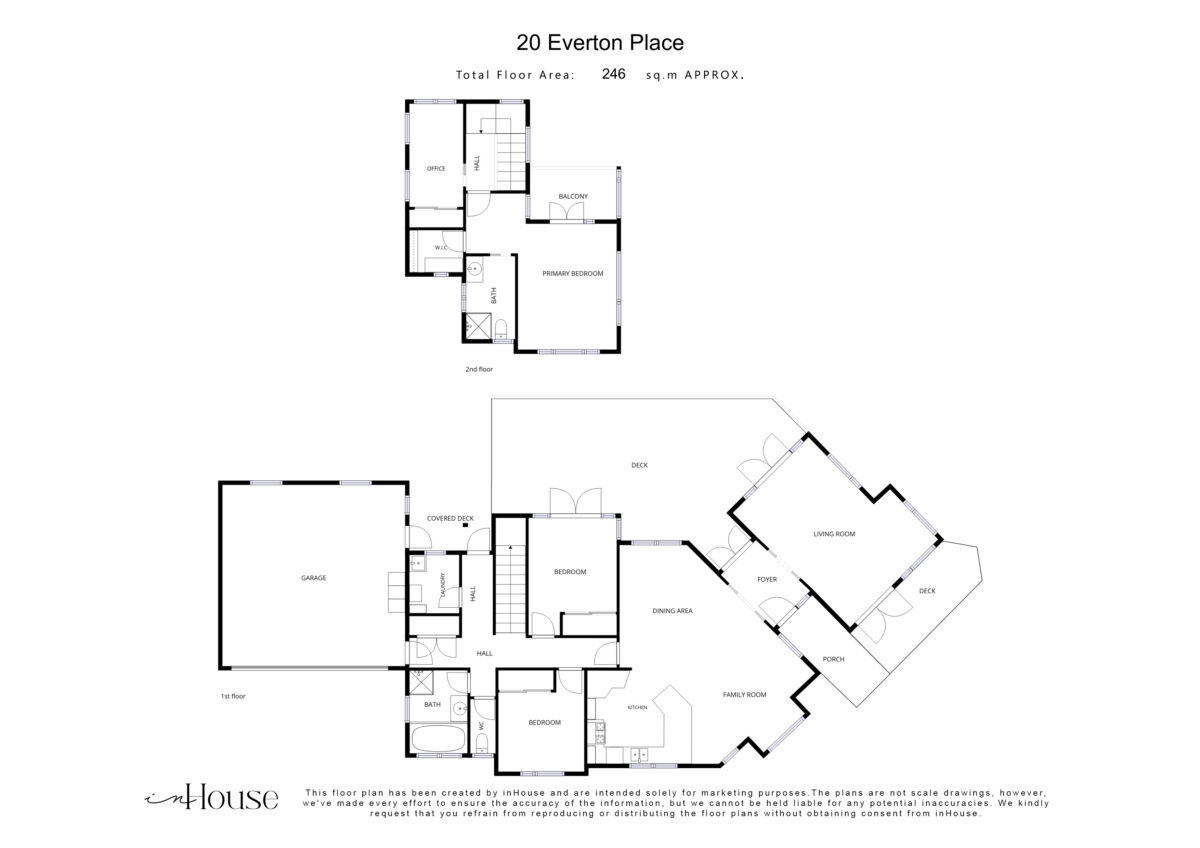
Set on an elevated 765sqm freehold section in a tightly held Grandview Heights cul-de-sac, 20 Everton Place is a substantial brick home offering generous proportions, elevated views and a well-considered layout for family living. Built by Cambridge Homes, the property has been designed with both space and practicality in mind. At approximately 246sqm, the home offers two living areas allowing for everyday family life while providing a little separation when needed. The main living spaces connect easily with the kitchen and dining area, extending out to a generous outdoor living space with plenty of room to entertain, relax and enjoy the elevated setting. The two-level layout adds another layer of flexibility, with the upstairs level dedicated to the master suite and office. This creates a private retreat away from the main living areas and remaining bedrooms downstairs, with the master opening to its own balcony where the elevated views can be enjoyed. Triple-car garaging is another standout feature and has been purpose-built with caravan storage in mind, including additional garage door height to accommodate a larger vehicle. Whether used for a caravan, multiple vehicles, storage or hobbies, it is a practical addition that sets the property apart. Well established in a quiet cul-de-sac setting, this is a substantial family home that combines space, separation and thoughtful design in a popular Grandview Heights location.
Sunday 27th September
01:00pm - 01:30pm
14th October 2026 12:00pm


Ben Scaramuzza
Explore the local area on the map and discover what’s nearby.
Determine your potential repayment amounts and the interest you will pay on a loan.
TALK TO A SALESPERSONLOAN AMOUNT
INTEREST RATE
TERM
PAYMENT FREQUENCY

YOUR REPAYMENTS
Weekly
INTEREST YOU'LL PAY
TOTAL YOU'LL PAY
BUY WITH CONFIDENCE
Submit your details with your enquiry and you will receive a copy of the property information pack.
Thinking of selling your home? Contact us for a free, no obligation market appraisal

